
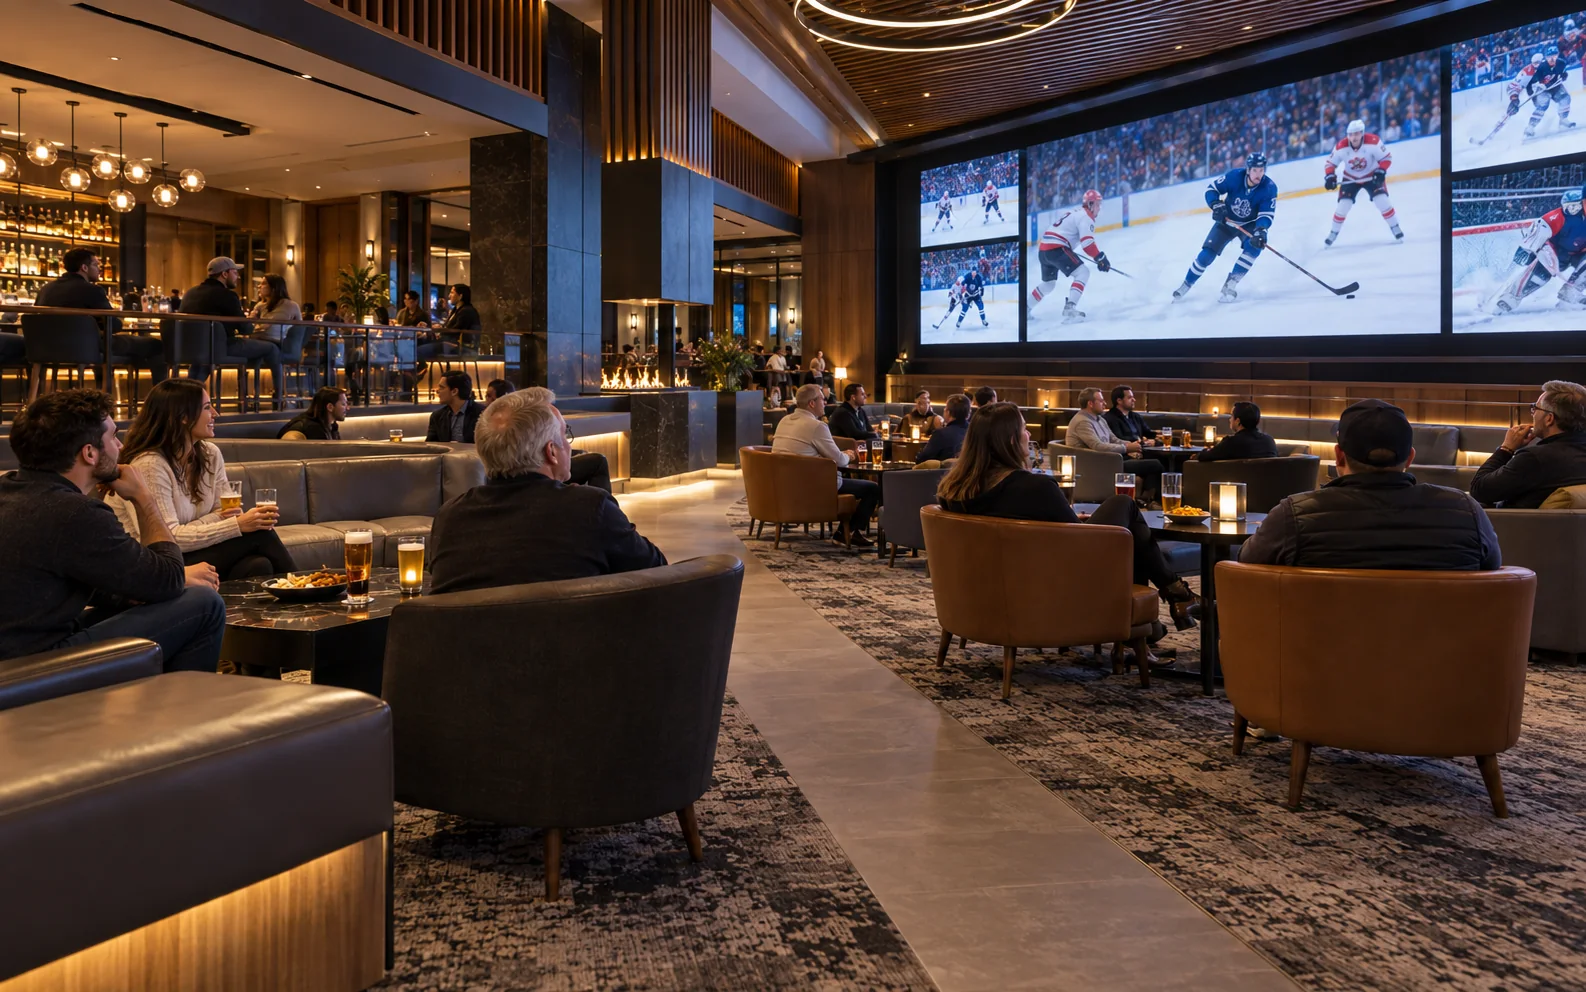
On game night, viewers, retail bettors and restaurant guests may arrive at the same time. The lounge needs room for screens and seating while keeping kiosks, food service, accessible routes and queues in order. Ontario venues provide local references; projects in Chicago and Pittsburgh add other design examples.
Define the sportsbook before drawing the lounge
During a live event, viewers may arrive together while others queue for a retail wager or food. Between events, the same lounge has to work for a smaller audience reading schedules, meeting friends or crossing to another casino destination. Screens, seats, betting stations and service routes share one footprint, so the plan should show where each activity happens at both levels of use.
Canadian terminology matters. A sports bar can show live games without taking wagers; an online sportsbook is a digital product; and a retail sportsbook is an on-site wagering service within a venue and jurisdiction that permits it. Ontario examples include kiosks and sportsbook lounges at casino properties. A design team should identify which service the project will actually operate before copying layouts from a U.S. casino or a non-wagering restaurant.
Plan the arrival and game-day circulation
Map the room from the approach, not just from the centre screen. A lounge inside a casino might sit beside a gaming floor, restaurant, hotel route or main cage. A visitor should be able to identify the entrance, the viewing area and the relevant service point before queues or groups obscure the signs. The entrance can orient people toward the main event while leaving a clear path to adjacent destinations.
Draw at least two operating conditions: a routine evening and a high-attendance event. Mark seats, standing positions, kiosk users, counter queues, food pickup, staff circulation, washrooms and exit routes. A line that appears short on the plan can extend across a doorway when several people arrive together. Show where that line is allowed to grow and where it must not block a route.
| Activity | Space to provide | Conflict to test |
|---|---|---|
| Watching | Seats with a view of the intended screen | Standing viewers, columns and menu displays |
| Retail wager | Kiosk or counter with an approach and waiting area | Queue crossing a through-route or sightline |
| Food and drink | Order, service and collection points | Pickup traffic behind occupied seats |
| Passing through | Continuous accessible route to the next destination | Temporary furniture, bags and waiting groups |
Set screen roles and test every sightline
A large LED wall does not make every seat a good seat. The screen can be partly hidden by a standing crowd, viewed at a steep angle or cropped by a railing. Begin with a screen schedule: identify the primary game feed, secondary games, schedules, scores and venue information. Then draw sightlines from actual seated and standing positions, including seats that are close to the wall and those at the back of the lounge.
Give the displays a visual hierarchy
DMAC Architecture's BetRivers Sportsbook in Pittsburgh documents a lounge with two 50-foot LED monitors, distributed televisions, club seating and table seats. Gensler's DraftKings Sportsbook at Wrigley Field uses a curved video wall, tiered seating and semi-private group areas in a two-level building shaped by the stadium context. Compare each project's screen position and room geometry against the site before using either as a precedent.
Review these points from each seat
- screen content remains visible around standing viewers
- glazing and polished surfaces do not create reflections
- score and event information can be read at the intended distance
- service points and exits remain easy to locate
Treat sound as a set of zones
A live game soundtrack, conversation, announcements and restaurant service occupy the same acoustic field. Raising the entire room to make a broadcast audible can make conversation and staff instructions harder to follow. The design team should decide which seats receive the main commentary, whether other areas need quieter audio and how the system behaves when several games run at once.
Audio zones can be coordinated with screen zones, but they do not have to match one to one. A visitor may see a secondary match on a smaller display while hearing the main event, or sit in a quieter edge area while remaining within the lounge. The operator, audiovisual consultant and acoustic consultant can establish a source map, loudspeaker locations, control positions and the permitted operating range before finishes are fixed.
Ceiling height, hard floor finishes, glass, exposed structure and dense crowds all affect how sound travels. Absorptive ceiling or wall elements can help control reflected sound, subject to cleaning, durability, fire and maintenance requirements. If a sportsbook shares a wall with a hotel room, meeting space or broadcast booth, the project may also require sound isolation between uses. An acoustic simulation or commissioning plan is more useful than a promise that the room will simply feel energetic.
Make seating useful for different visitors
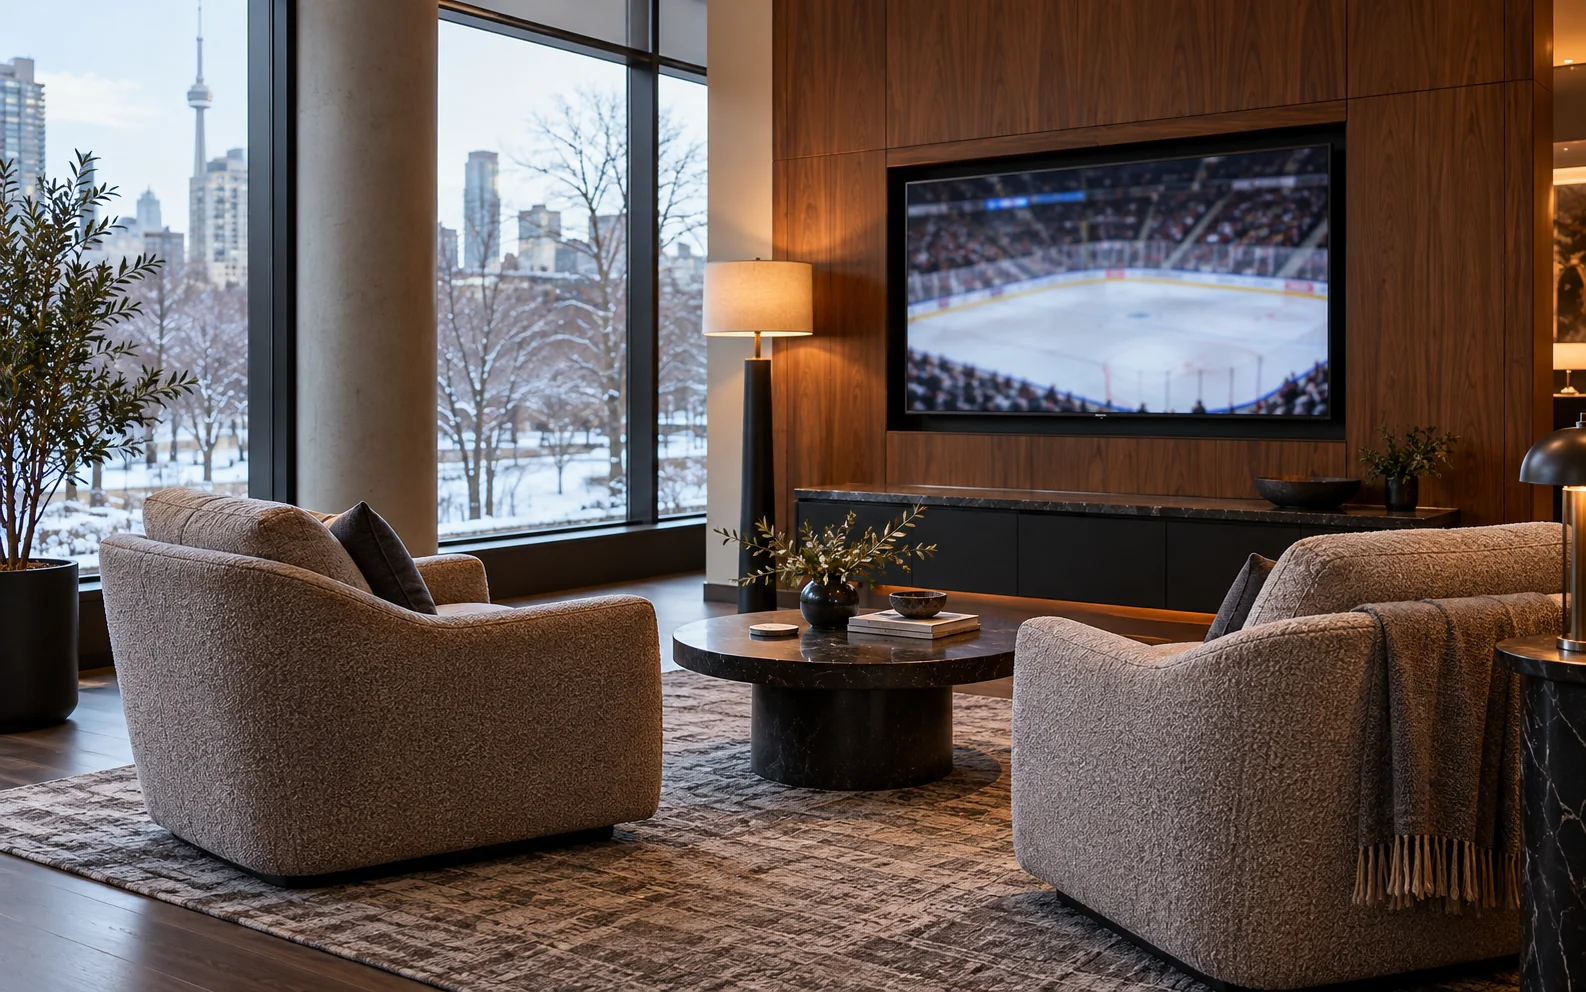
Tiered seats can improve views from the rear, while lounge chairs, banquettes, bar stools and tables support different visit lengths. The seating mix should follow the room's program and viewing tests. A high-top table may work for a short stop but not for every guest; deep club chairs can be comfortable while consuming more area and narrowing the route if their footprint is not drawn accurately.
Plan companion seating and wheelchair spaces as part of the main seating arrangement. They need a comparable view of the screen and access to the same service, rather than a position behind the main audience or beside a service door. Routes to the seats, betting counters, washrooms and exits should remain clear when chairs are occupied and personal items are present. Applicable Ontario requirements depend on the building and scope of work; the province's 2024 Building Code accessibility provisions apply to most new construction and extensive renovations.
Place kiosks and service where people can find them
Retail betting changes the room's service plan. A kiosk needs an approach, space for a person to complete a transaction and a route for the next visitor. A staffed counter needs a visible public face, work area, queue management and a way to reconcile its position with the casino's main cage and security plan. The exact arrangement depends on the operator's approved method of service.
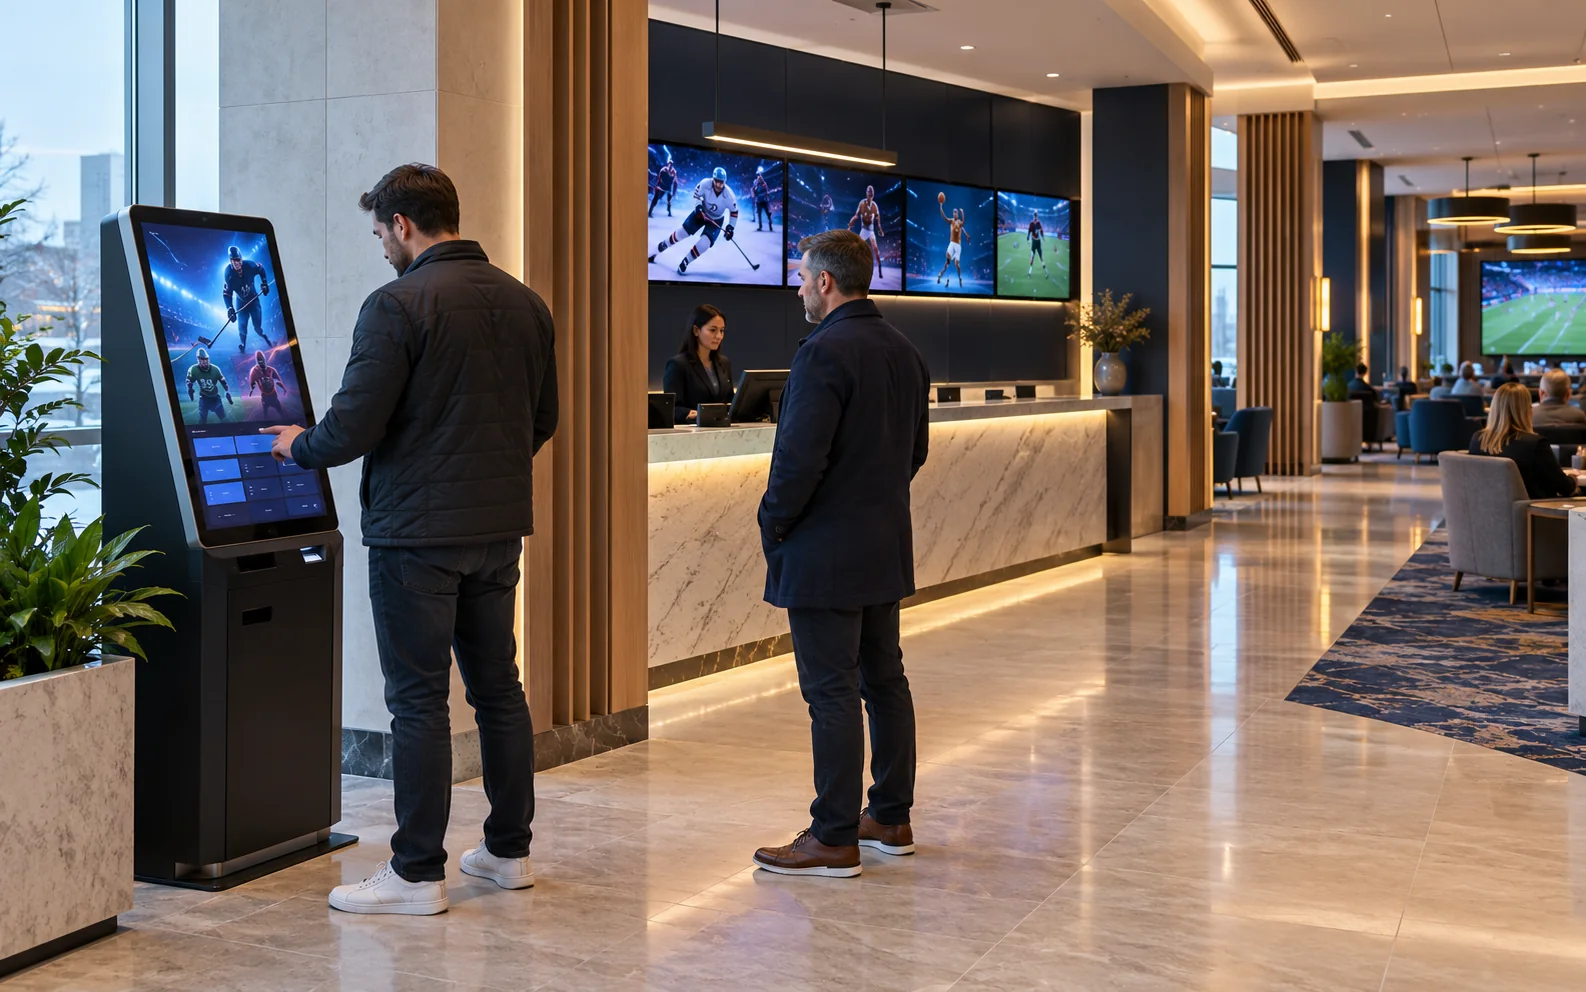
Ontario properties show that the service model is not identical everywhere. Great Canadian Entertainment lists sportsbook kiosks at ten Ontario destinations, including Great Canadian Casino Resort Toronto, Pickering Casino Resort and Great Blue Heron Casino & Hotel. Fallsview Casino Resort identifies its OVERTIME Sports Lounge as the location of its sports betting kiosks and also describes bet windows beside the main cage. These operator pages document current service points; they do not establish that every casino in Canada has a dedicated sportsbook lounge.
Food and beverage adds deliveries, clearing, waste collection and peak service demand to the same plan. A bar that works as a visual landmark still needs staff access, storage and service circulation. Provide a separate path for replenishment where possible, and confirm how spills, table clearing and maintenance can be handled without moving a crowd through the main viewing area.
Use light and materials for comfort and orientation
Screen content competes with daylight, decorative lighting and bright reflections. Control glare at the display surface and the viewer's line of sight, then test lighting scenes during both daytime and evening use. A dim environment may strengthen the screen's visual presence, but it still has to support movement, reading menus and finding a seat. Lighting controls should allow staff to adjust the room for broadcasts, cleaning and non-event hours.
Materials can distinguish the lounge from an adjacent casino floor without relying on a field of signs. A ceiling edge, warm timber at a bar, a change in upholstery or a locally relevant graphic can mark the threshold and give the space an identity. These choices should connect to the property's design language and maintenance plan; a photo wall or team archive should not intrude on directional signs or accessible routes.
Toronto provides useful hospitality context, even where a venue is not itself a sportsbook. The 2025 renovation of Real Sports Bar & Grill, near Scotiabank Arena, documents dining zones, a VIP lounge, environmental graphics and sports artifacts. The Playbook Commons at Hotel X is another Toronto sports-bar reference. These examples help describe a city-specific viewing and dining atmosphere, but they should not be presented as places where retail wagers are accepted.
Coordinate the design through opening day
A sportsbook lounge moves through architecture, interiors, audiovisual, food service, security, operations and provincial review. The design record should name each decision owner. The architect can coordinate adjacencies and egress; the audiovisual consultant can document signal routes and screen control; the operator can set queue, staffing and furniture rules; and the relevant authorities confirm applicable code and licensing requirements.
Prototype before the main construction decision
A temporary viewing area can test screen height, seating, kiosk access and audio before a full build-out. DMAC's BetRivers case describes such a step before the permanent lounge; it documents that project sequence, not a universal saving or demand result.
A practical design review
- confirm the province, operator and service model
- map regular and peak-event routes
- test sightlines from seated, standing and wheelchair positions
- coordinate video, audio, power, cooling and source control
- check kiosk, counter, food queue and staff circulation together
- review accessibility and code requirements for the actual project
- write opening, event-day and reset procedures for operations
A relocated screen changes sightlines and may change which seats need another display. Give the operator a dated floor plan, seat and screen schedule, AV source map, control instructions, queue plan and maintenance access notes. Update the relevant drawing when furniture, betting service or the adjoining restaurant changes the room's circulation.