
Contemporary interior reference for considering circulation, material and light

Casino Architecture

Reading a casino floor

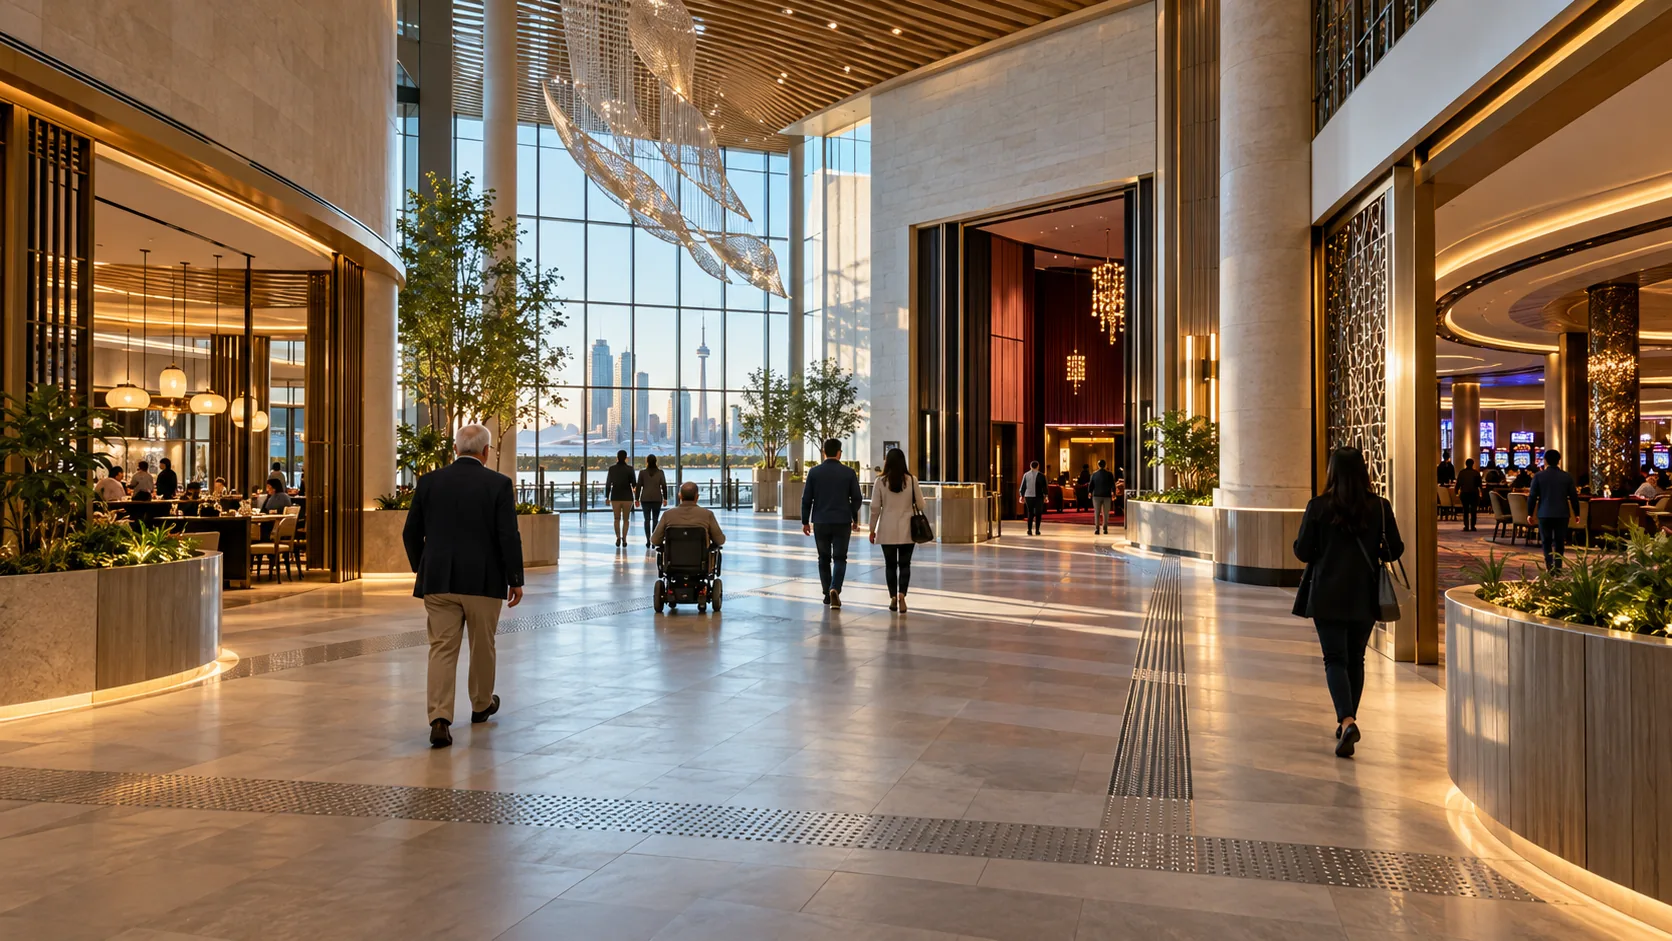
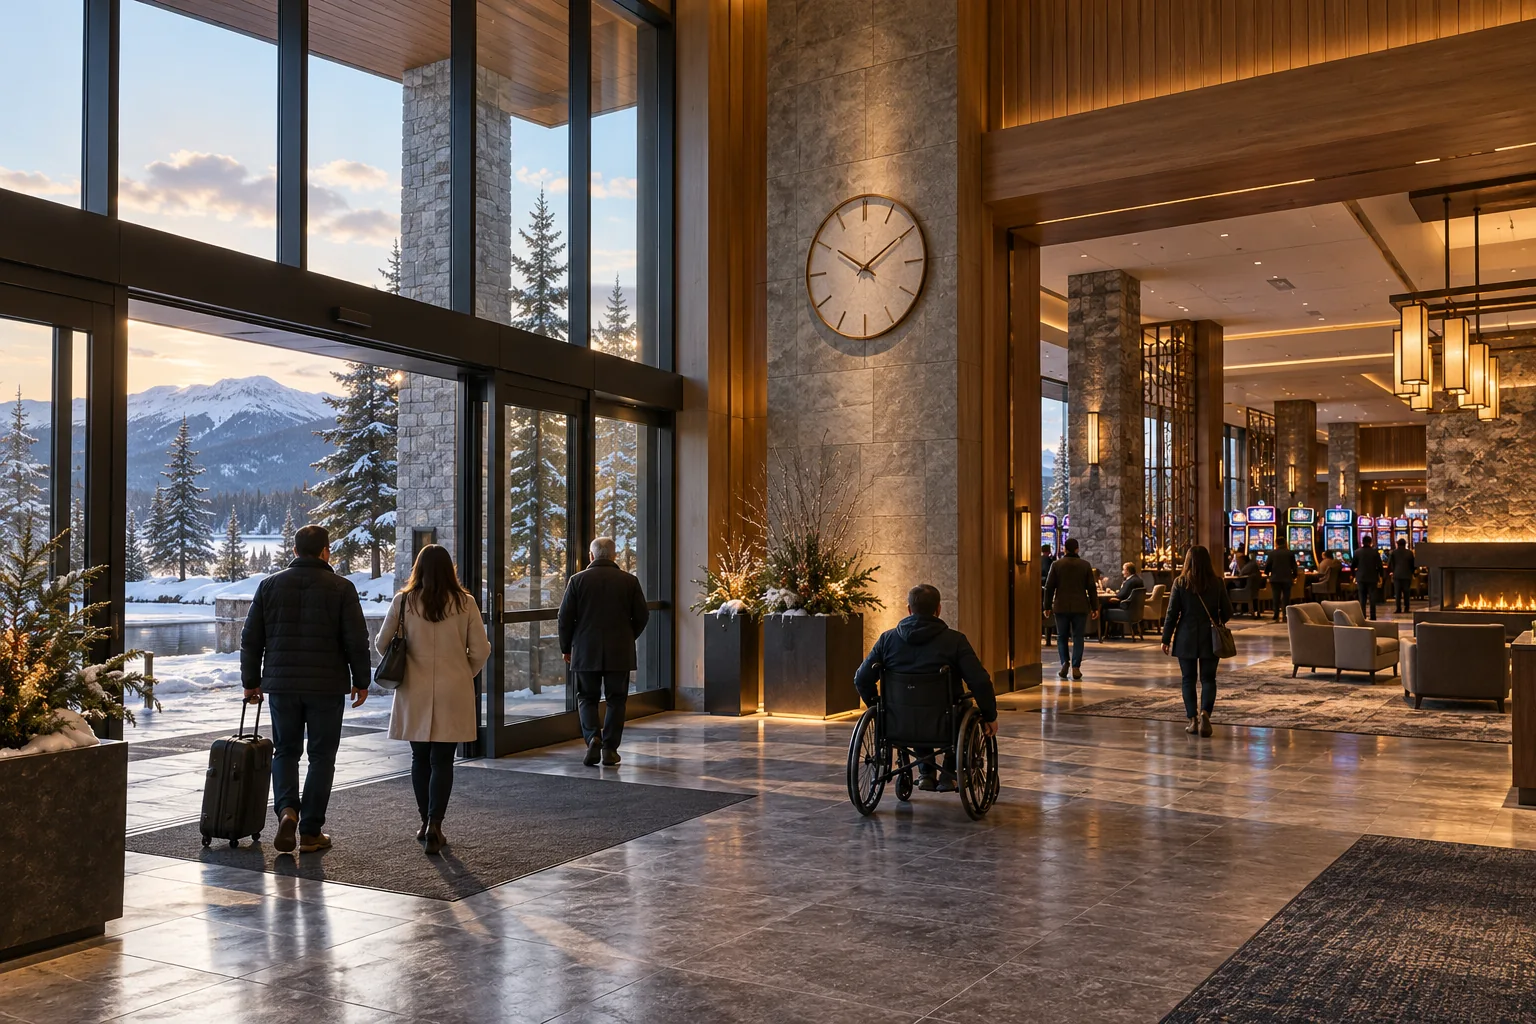
Visitors cross a daylight-filled Canadian resort lobby toward distinct public destinations
Casino Architecture

How Casino Architecture Influences Player Movement

Guests start navigating a casino well before they reach the gaming floor. Entrances, sightlines, lifts, service routes and everyday destinations determine what visitors can see and where they may need help. Canadian case studies show how to document those paths without treating foot traffic as a measure of gambling behaviour.
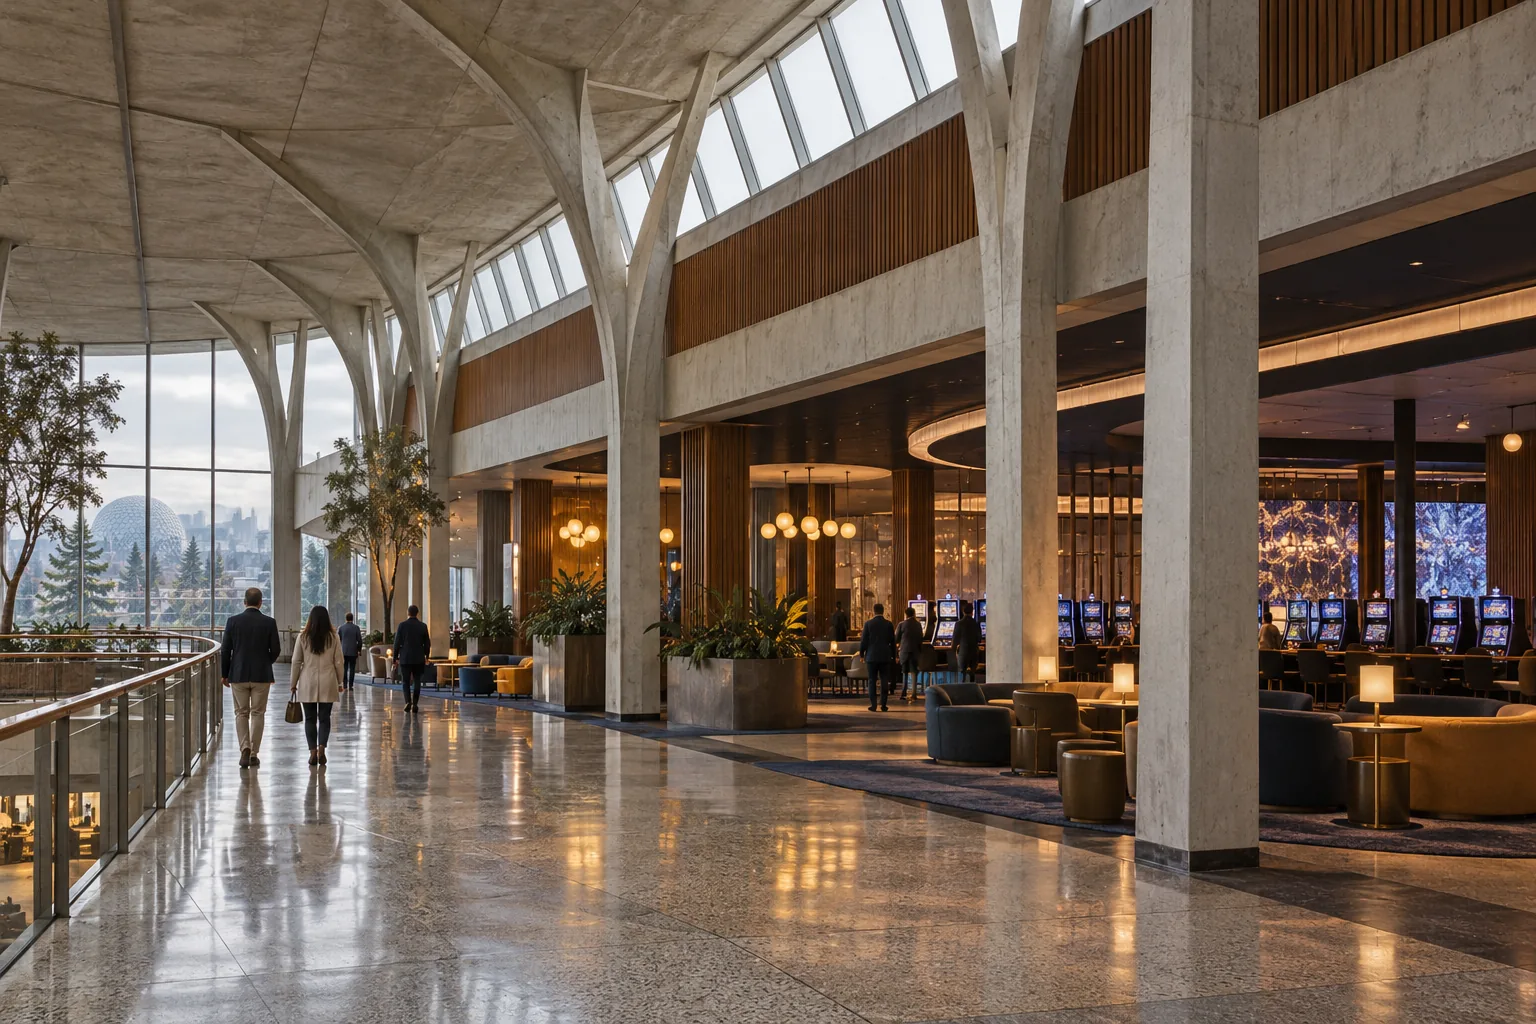
A contemporary casino interior adapts an older exhibition hall with retained structural arches and new gaming spaces
Casino Architecture

The Evolution of Casino Floor Design

Canadian casinos entered gaming use through very different buildings: Expo pavilions, temporary venues, waterfront sites and destination resorts. Their histories show how each plan responded to a particular property and operating brief; there was no single transition from a closed room to an open resort.

A bright Canadian casino entrance with a glazed facade, a visible wall clock and seating beyond the lobby
Casino Architecture

Why Traditional Casinos Avoid Windows and Clocks

The familiar claim that casinos hide clocks and windows combines two separate questions. British Columbia's 2026 regulation requires a visible clock in each area where patrons take part in provincial gaming schemes, while Canadian project records document glazing at specific entrances. Check the room and rule before making a wider claim about either feature.

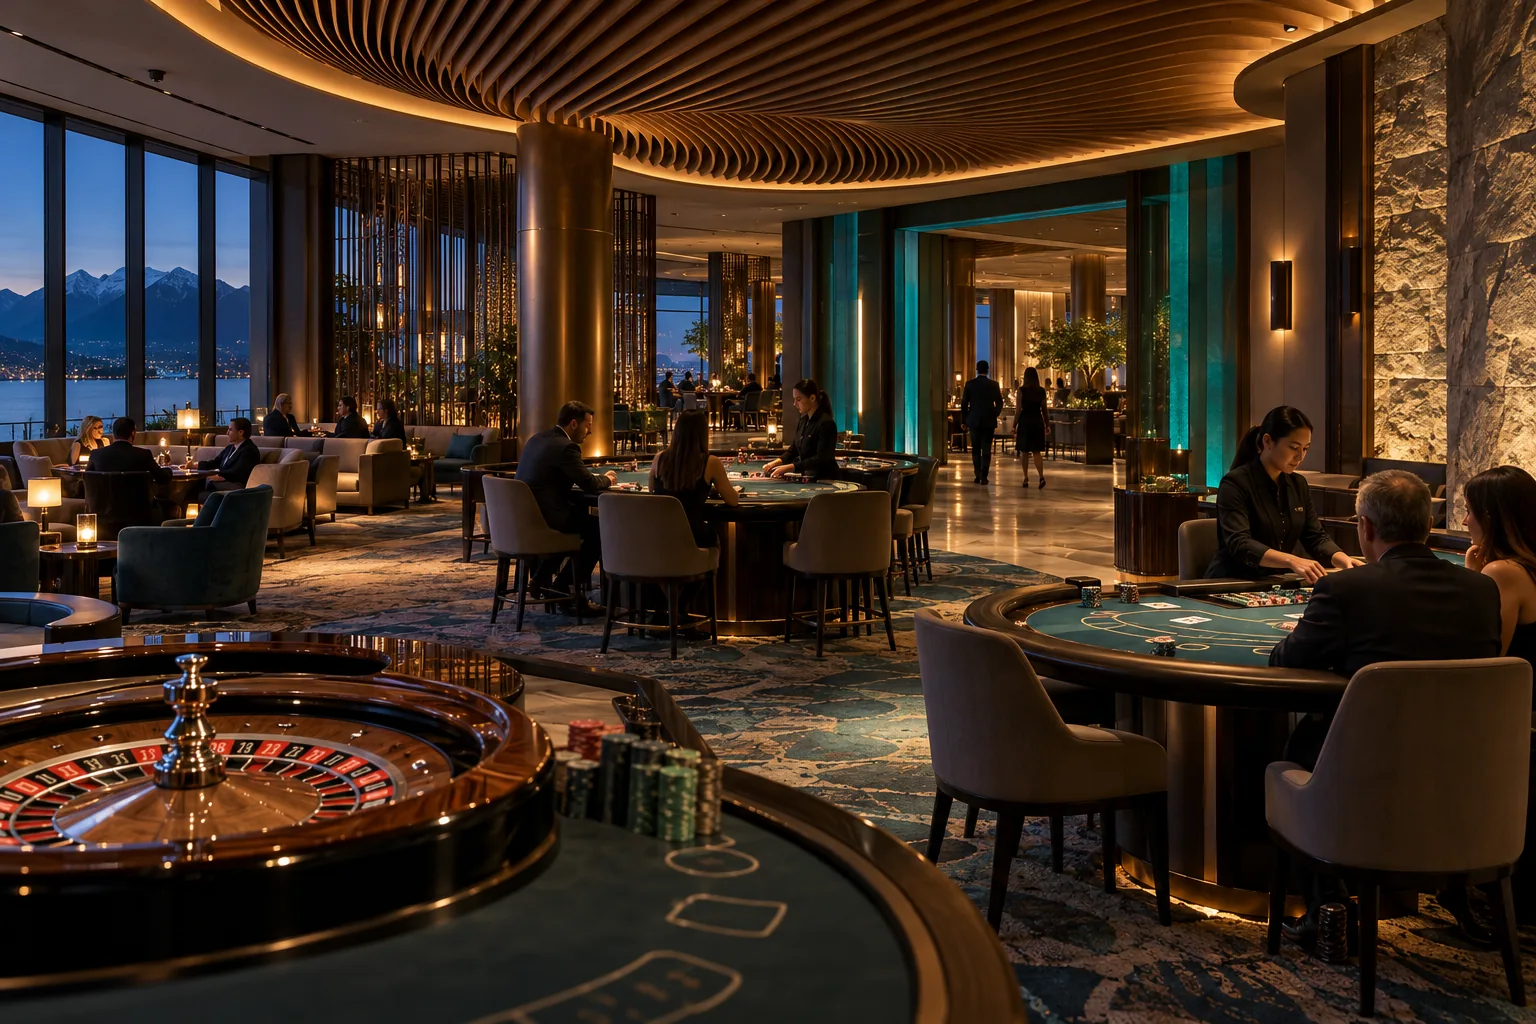
A contemporary gaming floor layers focused table lighting, soft ceiling illumination and restrained teal wayfinding accents
Casino Architecture

Casino Lighting Design: Mood, Function and Manipulation

Guests read signs, dealers handle cards and chips, and cameras record the table; each task puts different demands on casino lighting. Research on dim rooms and simulated casino décor measures different outcomes. A useful brief separates visual performance and atmosphere from claims about player behaviour.

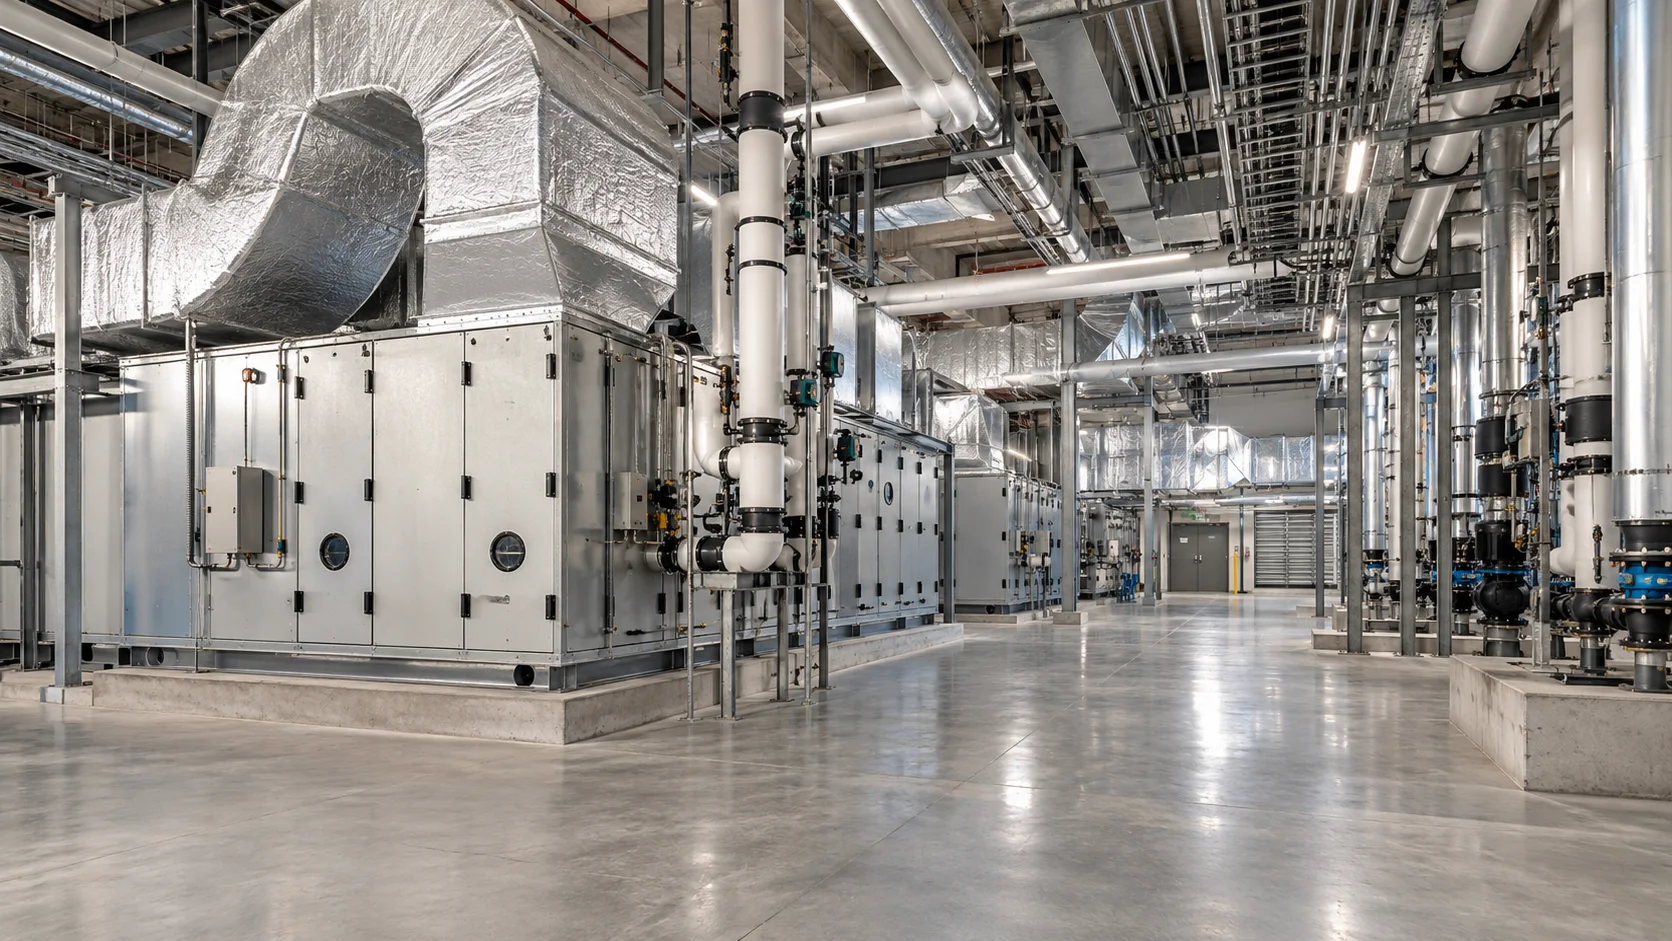
Illustrative commercial mechanical plant room with air-handling units, insulated ducts, pipes and service clearances
Casino Architecture

Engineering Systems in Casino Buildings

HVAC, power, water, lighting, data and life-safety systems serve rooms with different uses and schedules. A Canadian casino project must account for locally adopted codes, the operator's requirements and existing conditions verified during renovation. Those inputs shape zone loads, failure scenarios and system tests.