
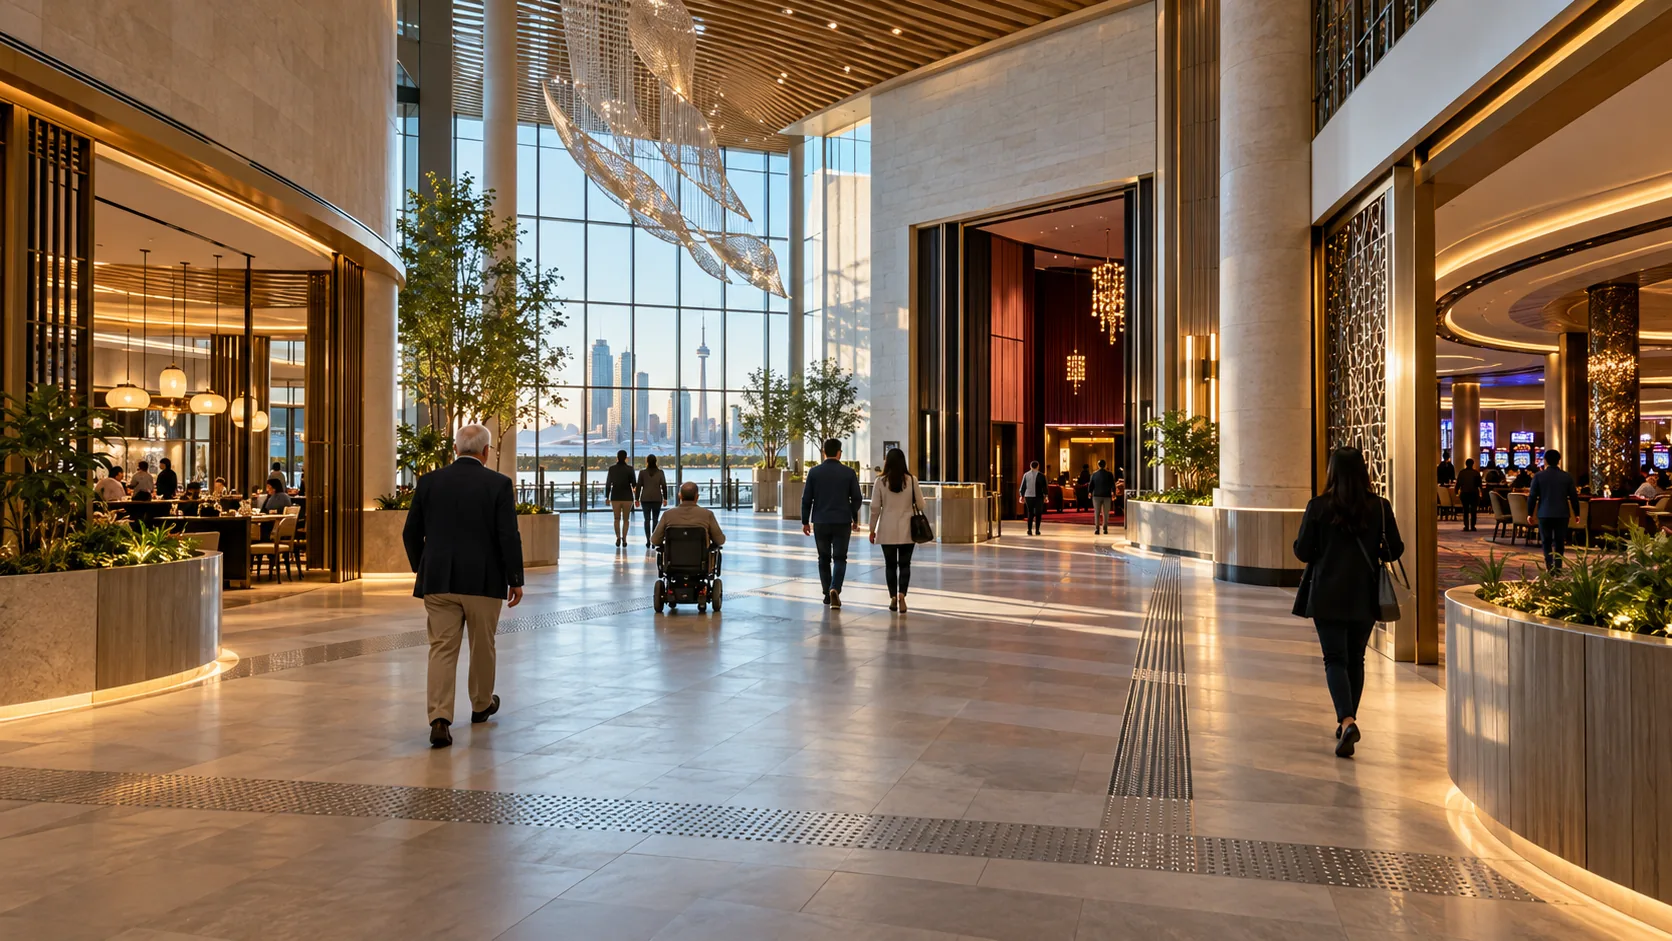
Guests start navigating a casino well before they reach the gaming floor. Entrances, sightlines, lifts, service routes and everyday destinations determine what visitors can see and where they may need help. Canadian case studies show how to document those paths without treating foot traffic as a measure of gambling behaviour.
Read the entrance before drawing the floor
The route to a gaming floor may begin at a parking lift, a hotel corridor, a transit stop or a theatre exit. Each approach reveals different doors and signs before the gaming area comes into view. A floor plan shows the walls and equipment, but it cannot show a queue obscuring a sign or the first landmark visible from a lift. Trace each arrival route to a named destination before assessing the room itself.
Montréal circulation shapes the project brief
The Casino de Montréal occupies the former French Pavilion from Expo 67 on Île Notre-Dame. In the modernization project, the design team replaced multiple entrances with a principal entrance that brings reception, cloakroom and security together. The project description identifies clearer circulation as a goal and notes new exterior spaces connected with Jean-Drapeau Park. The documented intervention is architectural: consolidate arrival functions, clarify the way in and reorganize the relationship between the casino and its setting.
One principal entrance will not suit every casino. A resort, an urban gaming venue and a converted exhibition building receive people from different directions. In Montréal, the design record identifies the route problem and the access points being reorganized; a comparable brief should also trace where public and staff movements begin and end.
Separate the routes that share the same space
A single plan carries several movement systems at once. Guests head to gaming, restaurants, washrooms, coat check and event spaces. Staff replenish, clean, repair equipment and respond to requests. An accessible route has to reach the same public destinations without becoming a detour through a service zone. These paths overlap at doors, corners, counters and lifts; the drawing is useful when it makes the intersections visible.
| Route | Start and destination | Junction to inspect |
|---|---|---|
| Guest | Entrance to a named service or venue | Lobby split, sign, door or lift landing |
| Event visitor | Drop-off or concourse to event seating | Queue edge and shared corridor |
| Staff | Service room to table, kitchen or public area | Crossing with guest circulation |
| Accessible public route | Step-free entrance to the same destination | Level change, door, counter or seating area |
Use the table to identify routes for observation. Operators can add security, delivery and emergency paths. Conditions also matter: a route clear on a quiet weekday may be blocked by a restaurant queue during a sold-out show. Record them so an event setup is not mistaken for the permanent plan.
Aisles work as a connected network
A wide main aisle cannot compensate for a narrow turn at its end, a lift lobby used for waiting or a chair that projects into the route. Movement capacity depends on the sequence of spaces, not a single dimension. Designers and operators should verify widths, turning spaces, door operation, exit access and clearances against the building code and approvals that apply to the province, municipality and scope of work. Ontario's 2024 Building Code, for example, sets accessibility provisions for most new construction and extensive renovations in that province; it is not a national building code for every Canadian venue.
Make decision points readable at eye level
People make a route choice when they reach a fork, a bank of lifts, a doorway or an opening to another room. The relevant question is what they can identify before taking that turn. A destination label may be visible but too late; a landmark may be distinctive but hidden behind a crowd; a colour change may mark a room without saying where it leads. Architecture, signs and staff directions need to use the same destination names.
Use more than one kind of cue
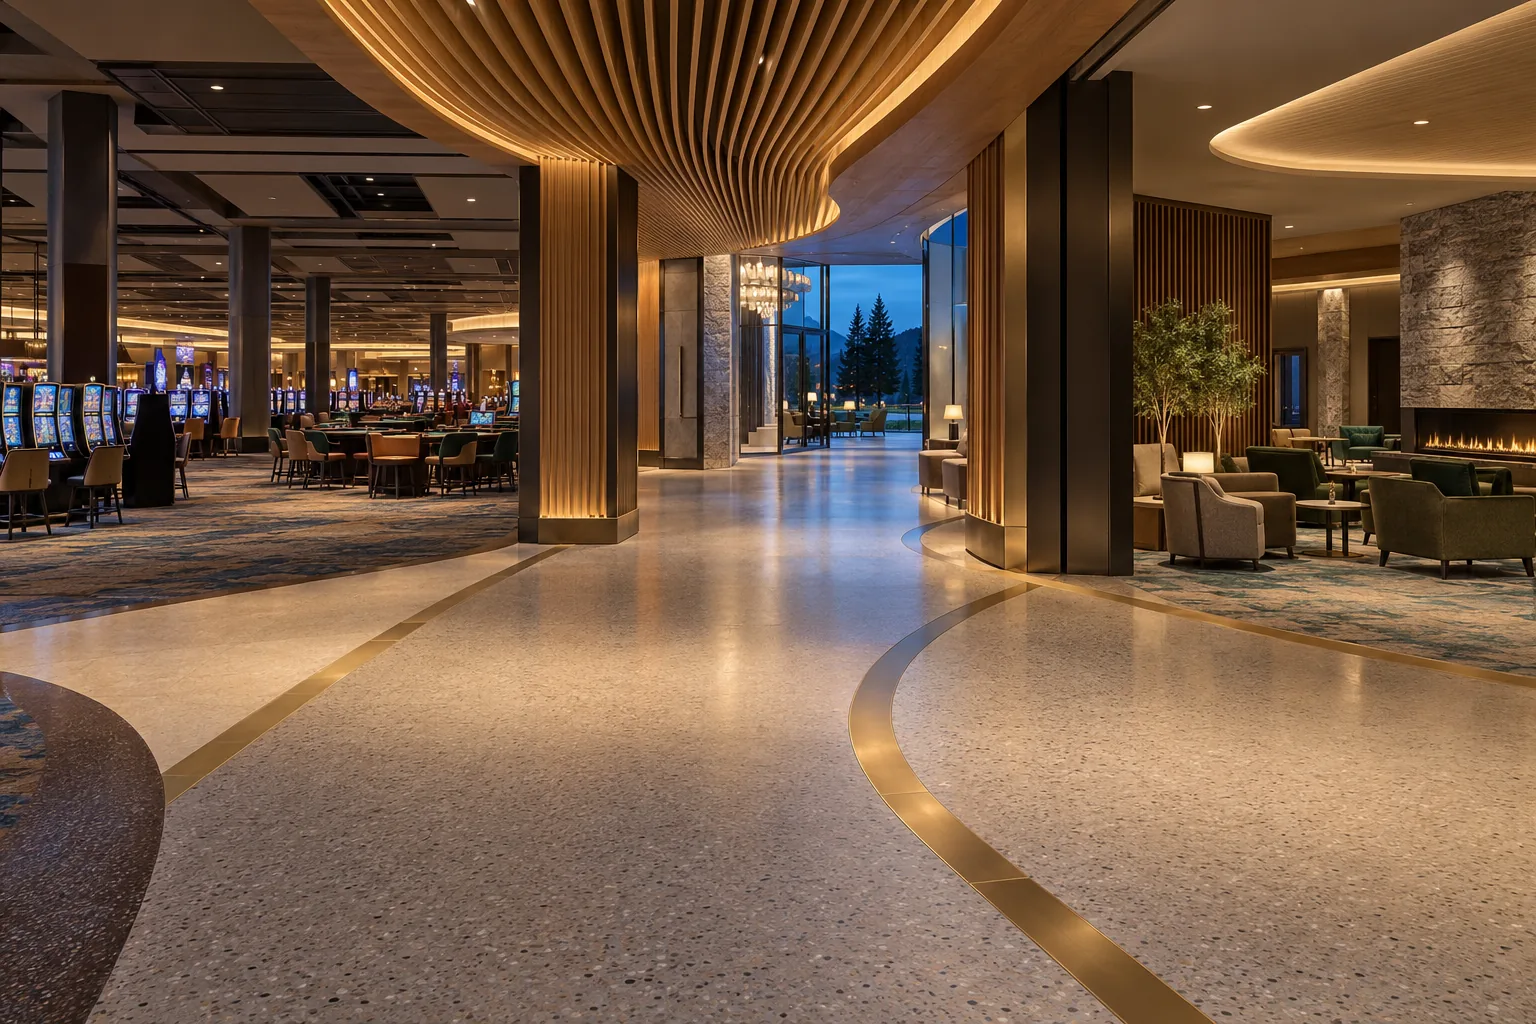
The draft Canadian standard CAN-ASC-2.4 treats wayfinding as a combination of clear paths and cues that may be visual, tactile or auditory. Its status matters: it is a draft standard with publication targeted for 2027, not a finalized nationwide building requirement. Its framework is still useful for a design review because it asks whether people can obtain information through more than one sensory channel. A sign, a change in ceiling form, a consistent floor edge and a staffed information point do different jobs.
A landmark is most useful when a visitor can recognize it from the approach and use it to orient on the return. Repeating one motif throughout every zone reduces its value as a location cue. Signs should appear at the points where a decision is made, continue through the route and use the names found on maps, digital directories and staff instructions. These are conditions to check in the building; they are not proven effects on gaming time or spend.
At each junction, record
- the destinations visible before the turn
- the sign or architectural cue that confirms the route
- any queue, display or machine bank that blocks that cue
- whether the step-free route reaches the same destination
- the information a visitor needs to return
Follow the route beyond the casino boundary
A destination casino often shares its site with a hotel, racetrack, restaurant, theatre or transit connection. Great Canadian Casino Resort Toronto sits within the Woodbine precinct alongside existing racing operations and a planned mix of hotel, entertainment and food uses. The project architects describe a grand lobby as the point that directs guests toward the casino, racing, hotels and performance venue. The wayfinding designer describes connected pedestrian, vehicle and transit access across the larger site.
Those descriptions show a multi-destination brief, but they do not report independent visitor testing. For a Canadian integrated resort, the route study should include the approach from the property edge as well as movement inside the gaming floor. A guest who can find a gaming area but cannot distinguish the hotel entrance from a show queue has not completed the wider journey. Conversely, a visitor going to a performance should be able to reach that destination without having to interpret gaming-floor categories.
Keep service movement out of guest decision space
Back-of-house routes affect what happens in public areas. Deliveries, waste removal, maintenance equipment and staff changes need doorways and holding points. When these activities share a narrow public approach, carts or temporary barriers may occupy the place where visitors need to choose a route. The operational plan should identify service crossings and the times when they occur. Their effect can then be reviewed alongside event schedules, cleaning routines and restaurant turnover.
Vertical circulation also changes the route. An escalator may deliver visitors to a different side of a gaming floor than a lift; separate hotel towers may use different lift banks; an event release may send a large group to the same landing. Include both the destination and the level in signs and maps. Check the return path from the visitor's point of view, particularly when a lobby looks different from inside the venue.
Measure routes under live conditions
An empty-room walk-through confirms geometry, not normal use. A post-opening review can compare the route shown on the plan with the route people actually take. Repeat it from each public entrance and at more than one operating period. Include a busy event, a restaurant peak and an ordinary day if those conditions form part of the venue's operation. Record furniture, temporary signs, queue lengths and staffing rather than attributing every pause to the architecture.
Use a short task protocol
A practical route check
- Begin at a specified entrance with a visitor unfamiliar with the property
- Ask them to find one public destination and a second destination in another zone
- Note hesitation, wrong turns, requests for help and barriers encountered
- Ask them to return to the entrance using the route they understood
- Repeat with the accessible path and with normal temporary event conditions
For a consistent comparison, define the route, time window and destination before observing. A property team can count wrong turns, help requests, route completion and elapsed time. Route completion, wrong turns and help requests describe wayfinding in a defined task. They do not measure gambling choices, play duration or spending. Those outcomes need separate measures.
Record conditions behind each movement metric
A route observation is hard to compare if one team records weekday afternoons and another records event exits. Note the date and time, entrance used, destination requested, task familiarity, temporary barriers, furniture layout, queue conditions and staff presence. State whether the person followed a step-free route or received assistance. These details make the observation interpretable; they do not make it representative by themselves.
Movement and gambling outcome data remain separate
A wayfinding study can report route completion, wrong turns, pauses and help requests. A study of gambling behaviour needs a different question, an appropriate method and safeguards for sensitive data. Combining the two without a defined design can make a route count look like evidence about play or spending. The multistorey-building studies cited in the research file test pedestrian route choice in virtual environments, not gambling decisions in a casino.
If an entrance or sign changes, compare the same destination task under similar operating conditions. A shorter route recorded after a quiet weekday opening says little about the route during a theatre exit. Keep the plan version and observation period beside the result.