
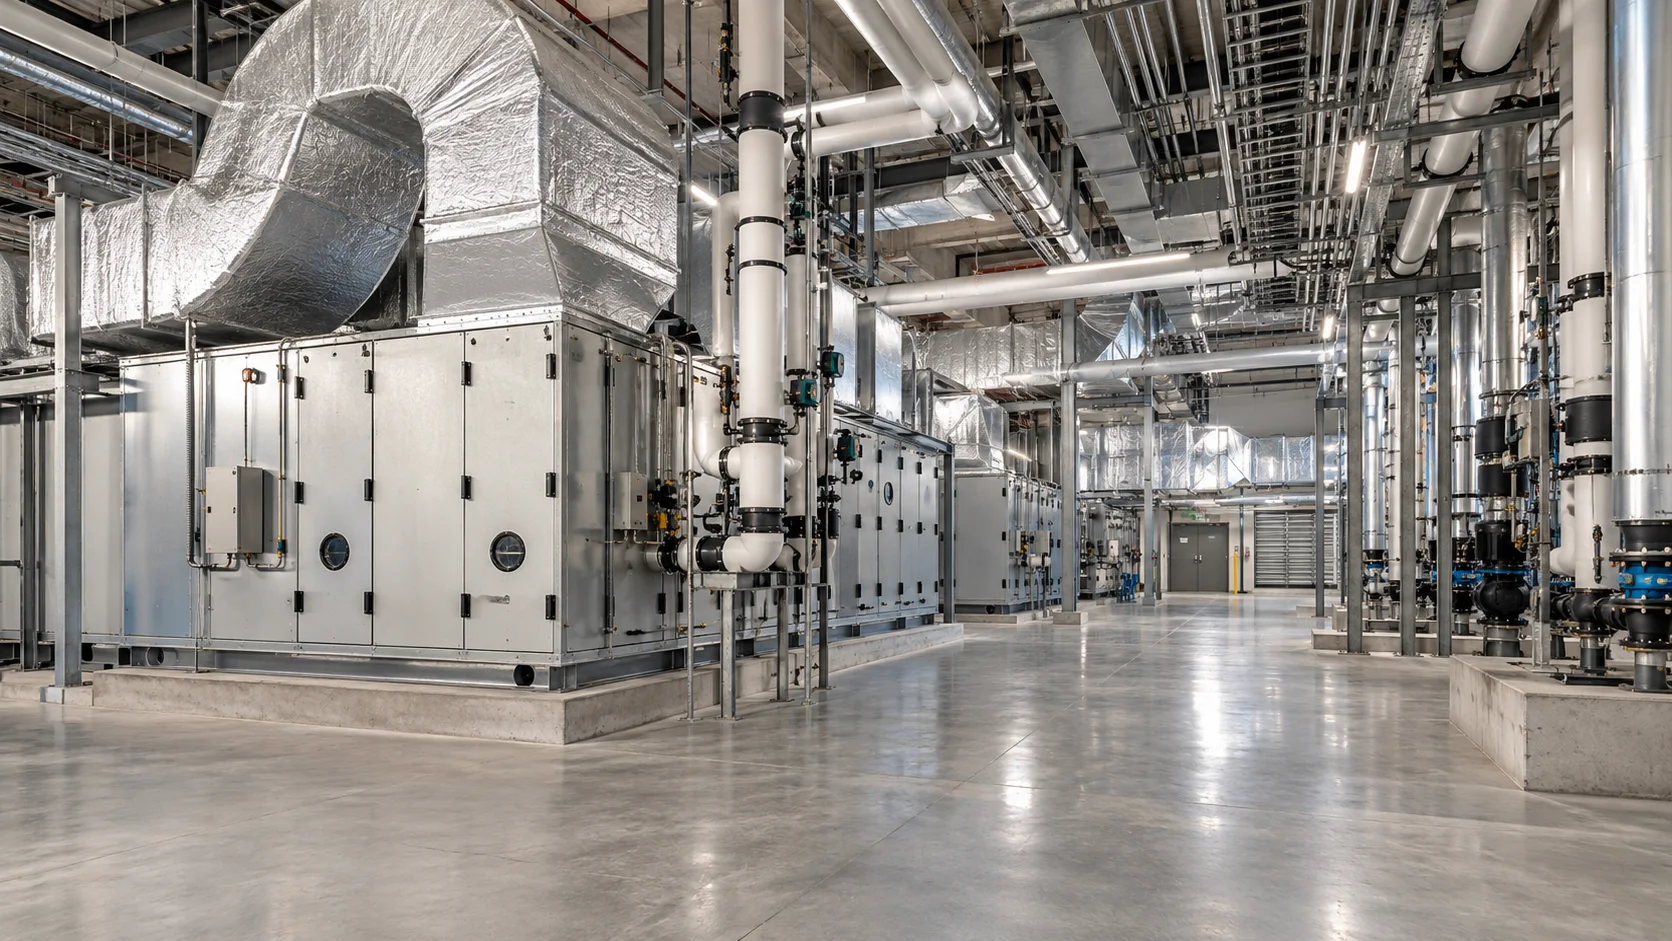
HVAC, power, water, lighting, data and life-safety systems serve rooms with different uses and schedules. A Canadian casino project must account for locally adopted codes, the operator's requirements and existing conditions verified during renovation. Those inputs shape zone loads, failure scenarios and system tests.
Zones and operating states shape engineering needs
A casino does not have one mechanical or electrical profile. A property may combine arrival halls, gaming areas, restaurants, hotel rooms, event venues, cash and support rooms, loading and plant. Each has different occupants, operating hours, equipment, access rules and consequences when service is interrupted. Room use and operating schedules therefore provide more useful design context than an equipment list alone.
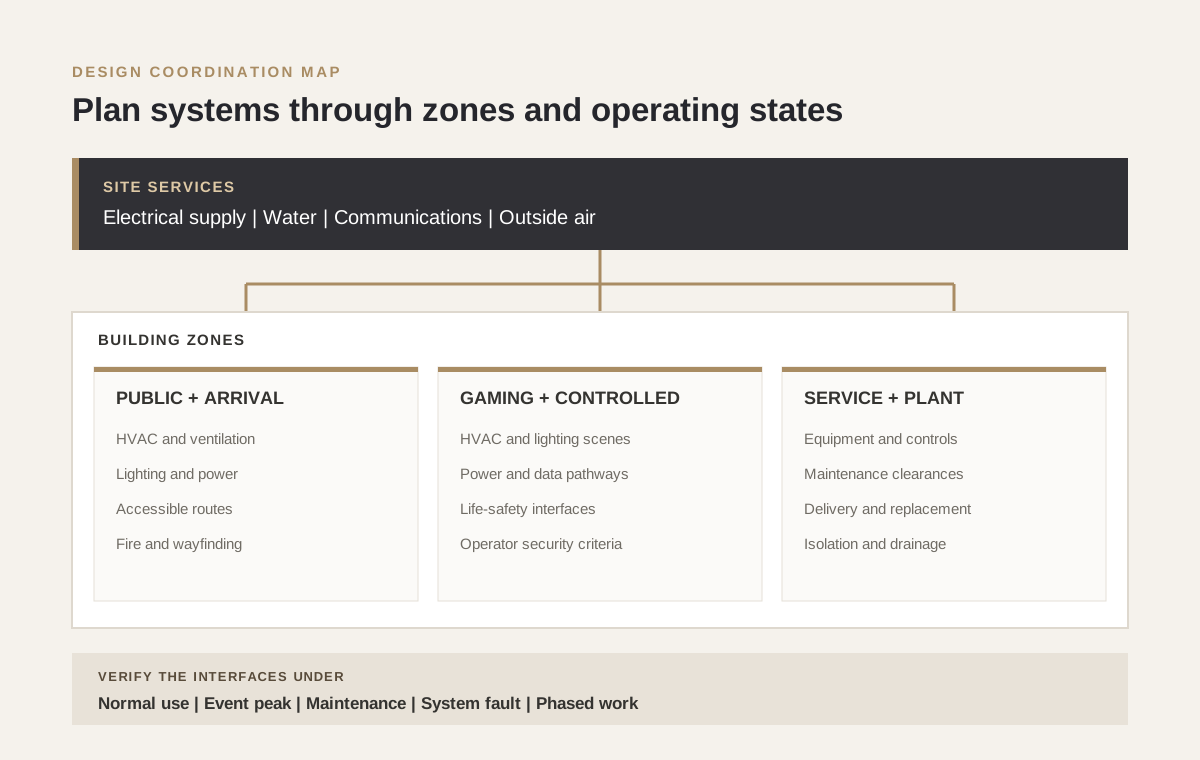
How building zones affect system coordination
| Zone | Systems that intersect | Planning consideration |
|---|---|---|
| Arrival, lobby and public circulation | Ventilation, lighting, power, accessible routes and fire protection | Arrival peaks and queues affect clear routes, doors and air distribution. |
| Gaming and operator-controlled areas | HVAC, lighting, power, data, life safety and operator security | Operating scenes change occupancy, equipment use and support loads. |
| Food, drink and entertainment | Kitchen exhaust, make-up air, plumbing, power, acoustics and fire protection | Shared services and operating hours connect kitchens, venues and gaming areas. |
| Staff, cash and support rooms | Power, cooling, data pathways, access control and service routes | Room criteria and operator interfaces require clear ownership. |
| Plant and loading areas | Equipment access, controls, drainage, deliveries and replacement routes | Isolation, maintenance and replacement depend on service access and circulation. |
Use the zone schedule to coordinate disciplines, then verify its assumptions against code and the operator's approved plans. Record details such as a shared restaurant plant, overnight work beside an operating gaming area and the route available for replacement equipment.
Canadian code adoption and project approvals
Canada has national model building, fire, plumbing and energy codes, but a model edition does not become the project rule simply because it has been published. Provinces and territories adopt or amend codes, and local officials administer permits and inspections. The National Building Code of Canada 2025 and the National Energy Code of Canada for Buildings 2025 are published model editions; the authority having jurisdiction determines what is in force for a particular site, scope and permit date. Ontario is one example: its 2024 Building Code adopts the National Building Code of Canada 2020 with Ontario amendments and includes transition provisions.
| Review path | Typical scope | Jurisdictional factor |
|---|---|---|
| Building and occupancy | Building use, occupant load, egress, accessibility, fire separations and permit scope | Adopted code edition, occupancy assumptions and reviewing authority. |
| Fire safety and operations | Fire protection, emergency procedures, maintenance and construction-phase measures | Applicable plans and reviews can change across project phases. |
| Electrical and utility | Service capacity, distribution, life-safety loads and electrical inspection | Provincial or territorial electrical authority, notifications and acceptance records. |
| Energy and plumbing | Envelope, HVAC, lighting, service water, drainage and equipment efficiency | Adopted requirements depend on jurisdiction and permit date. |
| Gaming and operator approval | Controlled areas, surveillance, access and gaming-related operating procedures | Operator plans and regulator review are separate from building approval. |
Project information established during schematic design
- Project address, authority having jurisdiction and applicable code editions
- Existing and proposed uses, occupancy assumptions and renovation or change-of-use scope
- Separate permit, fire-safety, electrical, energy and gaming approval responsibilities
- Professional or operator responsible for each system interface and sign-off
- Transition rules and review triggers that affect the permit and construction schedule
Official code PDFs
The four National Model Code PDFs are federal reference editions; their provisions apply to a project only as adopted and amended by its province or territory. The Ontario compendia are provincial documents. The 2024 Building Code files are published for non-commercial use and updated to January 16, 2025; the Fire Code compendium is current to January 1, 2026. A project's applicable code also depends on its location, scope and permit date.
Operating profiles determine service capacity
A single daily average can conceal the moments that drive design. A casino may move from a quiet daytime period to a sold-out event, then run cleaning, security and selected hotel or food operations overnight. Canadian winter conditions also make envelope performance, entrance infiltration, freeze protection and equipment access part of the service conversation. The basis of design describes the selected sizing conditions and identifies rooms or systems that share a load.
| System | Design basis | Coordination evidence |
|---|---|---|
| HVAC and ventilation | Occupancy, lighting, equipment, kitchens and outdoor design conditions by zone and hour. | Room schedules, load assumptions, air-system zones, control sequences and filter or damper access. |
| Electrical power | Normal, essential and backed-up loads, including the effect of an unavailable source or circuit. | Load schedules, one-line diagrams, equipment clearances, isolation points and emergency-power interfaces. |
| Lighting and controls | Task, event and cleaning scenes, with egress visibility and glare considered. | Mock-up results, control zones, scene ownership and seated, standing and service viewpoints. |
| Water and drainage | Peak demand from kitchens, washrooms, cleaning and equipment, plus leak isolation. | Fixture and equipment schedules, drainage routes, shut-off access and maintenance clearances. |
| Data and building controls | Equipment rooms and pathways, maintenance ownership and environmental support. | Riser and pathway drawings, room heat loads, access criteria, control points and responsibility boundaries. |
Backup-power scope is not uniform across a gaming floor, and connected systems do not necessarily share a resilience target. The design basis reflects required loads, code obligations, operating consequences and recovery sequences identified by the engineer, owner and operator. Applicable codes establish minimum requirements; the project brief may set additional operational goals.
Life safety and gaming security use separate reviews
Fire protection, emergency communication, smoke management and egress serve life-safety objectives under the applicable building and fire requirements. Surveillance, access control and gaming-floor operating plans serve separate operator and regulator requirements. The systems may share ceilings, power pathways or door interfaces, but that does not make their approval routes interchangeable. A building automation system can report equipment status; it is not a replacement for a required life-safety control or an operator's security plan.
Shared interfaces and controlled design information
Common coordination topics
- Public, staff-only, accessible and controlled doors and routes, with their approval owners
- Equipment access and service work in relation to egress and controlled boundaries
- System interactions during approved alarm, power-loss and maintenance sequences
- Authorization for outages, temporary protection, return to service and operator-plan revisions
- The distinction between public permit drawings and the operator's controlled design set
For gaming premises covered by Ontario Regulation 385/99, section 19 specifies what the operator's surveillance plan must include: a floor plan showing equipment in relation to monitored areas, related procedures and a surveillance-failure plan. These details belong to the Ontario operator review; other jurisdictions set their own requirements, separate from building-code review.
Renovation systems: existing conditions and phasing
Renovation engineering depends on what the existing building can support while work proceeds. Record drawings may be incomplete, equipment may have been replaced without coordinated updates, and concealed services can differ from the plan. Spare capacity remains uncertain until qualified professionals verify it. In an operating casino, phasing is part of the design: public routes, accessible access, fire protection, deliveries and business continuity may need to remain in service while adjacent work is isolated.
Typical elements of a pre-design systems survey
- Available permits, as-built drawings, equipment schedules, sequences and maintenance records, labelled by date and confidence
- Site observations with design disciplines and facilities staff, including nameplates, routes, clearances, visible conditions and unknowns
- Verified service capacity, control sequences and physical constraints affecting added loads, plant relocation or room use
- Occupied areas, work zones, shutdown windows, temporary routes and systems required in each phase
- Named authorizers for isolation, inspection before concealment, testing and return to service
| Project point | Coordination focus | Project record |
|---|---|---|
| Before enabling work | Existing conditions, utilities, access and affected occupied areas | Survey notes, verified drawings, open conditions and responsible lead |
| Before system isolation | Approved shutdown window, temporary protection and public or staff routes | Isolation plan, notifications, temporary measures and operator approval |
| Before concealment | Required reviews and tests while new work remains accessible | Inspection results, test records, photographs and corrected drawing mark-ups |
| Before each phased opening | Changed systems and shared interfaces under the planned operating condition | Accepted deficiencies, revised plans, training and authority or operator sign-offs |
Where Ontario's Fire Code applies, its fire-safety-plan provisions include revising the plan before demolition or construction to address temporary measures for occupants and construction fire hazards. Ontario electrical work has a separate notification and review process through the Electrical Safety Authority; an electrical notification is not the same as a building permit. Other provinces and territories have their own authorities and requirements, so Ontario forms and workflows do not establish the process elsewhere.
Commissioning and operational handover
Equipment can pass an individual start-up check while the building still responds poorly to a change in use or a fault. Commissioning follows the owner's project requirements and approved design sequences. The test plan identifies operating conditions, acceptance ranges, witnesses and responsibility for corrective action. These performance criteria are project-specific; no single casino-wide temperature, capacity or recovery target fits every venue.
| Scenario | System response under review | Evidence |
|---|---|---|
| Normal public operation | Room conditions, lighting controls, accessible routes and routine system status | Trend logs, control-scene record, route walk-through and open-item list |
| Event or gaming peak | Agreed HVAC, electrical and service-water response under the design occupancy assumptions | Recorded readings, demand assumptions and any corrective adjustment |
| Planned maintenance | Safe isolation, service access, temporary protection and communications to affected teams | Approved procedure, responsibility list and restoration check |
| Loss of a defined service | Only the required emergency or standby loads and approved control sequence | Witnessed sequence, alarm record and recovery actions |
| Renovation phase turnover | Changed systems plus shared services serving areas that remain open | Updated drawings, test results, training and sign-off for that phase |
Closeout records for facilities and operations
Typical handover records
- Coordinated record drawings and the final sequence of operations
- Equipment schedules, control points, set-points and isolation locations
- Applicable commissioning, inspection and electrical acceptance records
- Operating and maintenance manuals, warranties, training records and service contacts
- Dated unresolved items, temporary measures, owners and due dates
A phase-specific closeout reconciliation compares these records with permits, authority comments and operator approvals. The site's project documentation directory contains Ontario permit and closeout examples; the local authority's current submission list remains decisive.