
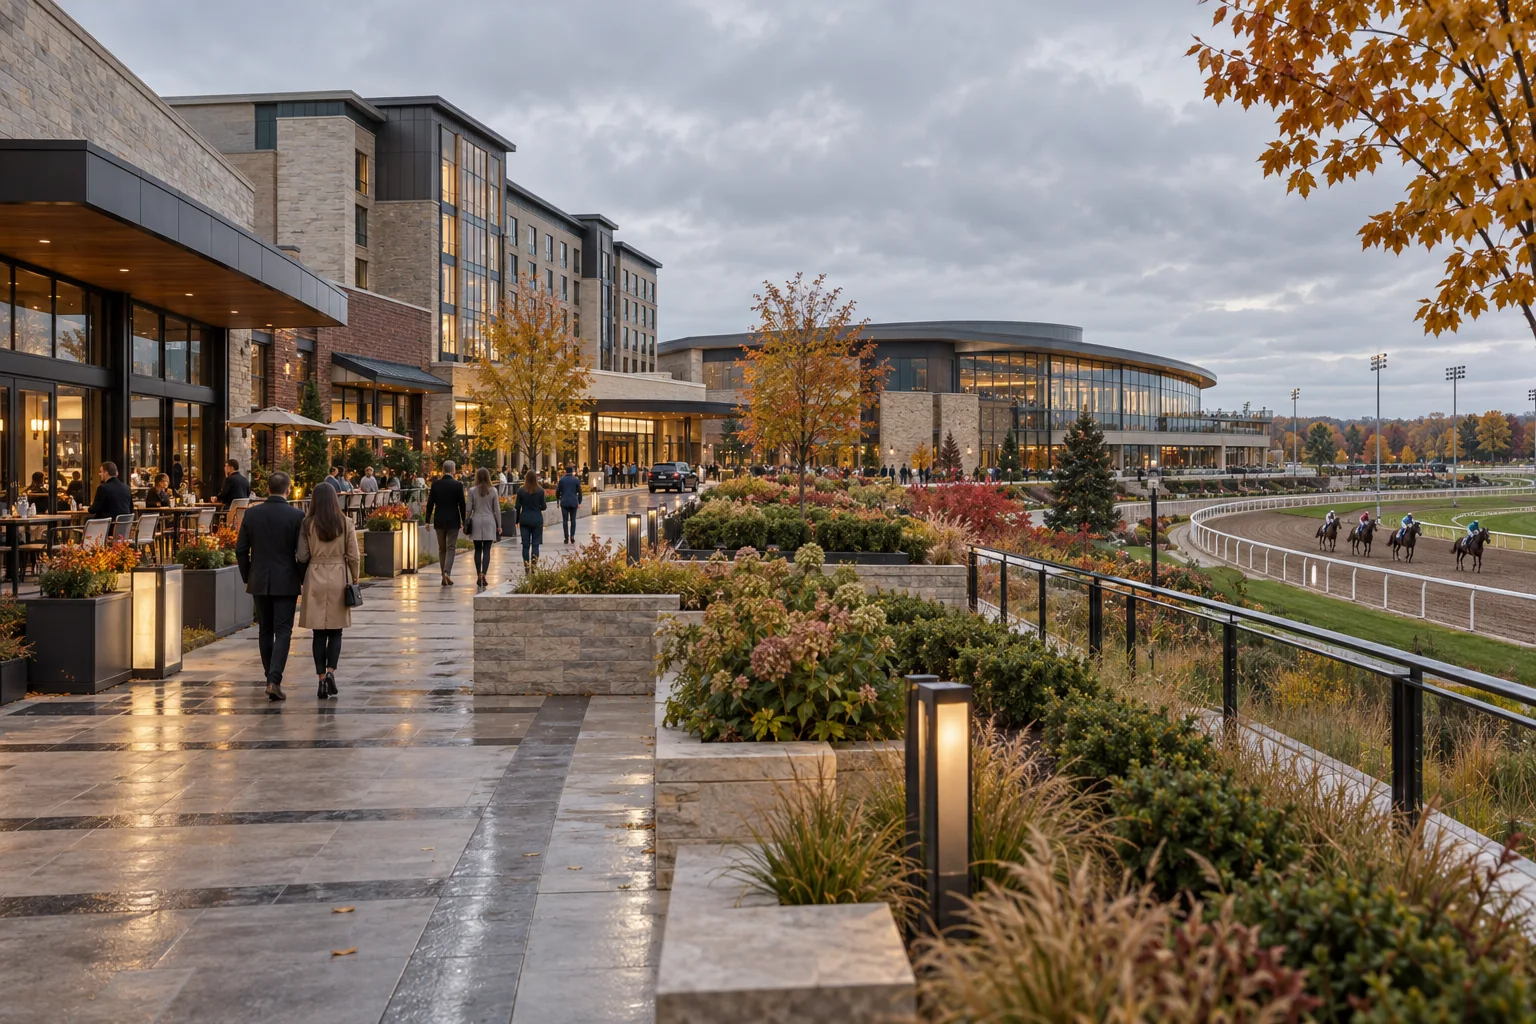
At Woodbine in Toronto, racetrack operations share a precinct with a hotel, theatre, dining and casino uses. Fallsview in Niagara connects its resort core to a wider tourism district. These Ontario properties show why an integrated resort is best understood through its routes and relationships, rather than as a fixed building type.
Define the resort by its connections
The term integrated resort covers several arrangements. Jiseon Ahn and Ki-Joon Back's literature review records multiple definitions, so comparisons should specify which uses and routes they include before comparing properties.
The uses may occupy one building, several buildings on one site, a shared podium, a covered link to a nearby hotel or a district with public attractions beyond the operator's boundary. A site plan, access plan and operating schedule show where the destinations connect and where their routes separate.
Map uses before drawing the building
A first-pass programme map
- casino and gaming support spaces
- hotel rooms, check-in and guest services
- theatre, event or convention areas
- restaurants, bars, retail and wellness uses
- parking, transit links, public realm and service access
Read Woodbine as a site, not a single building
Great Canadian Casino Resort Toronto sits beside Woodbine Racetrack in northwest Toronto. The operator describes the venue as a large entertainment destination with a 328,000-square-foot gaming space, a 400-room hotel, a 5,000-person theatre, restaurants, an indoor pool, wellness facilities and meeting space. The racetrack remains a neighbouring use, so a visitor can approach the property for more than one reason and on a schedule set by different events.
A February 2024 planning addendum described the Woodbine subject site as approximately 277 hectares, with the racetrack and related buildings alongside a phased entertainment development. It listed a casino, performance venue, two hotels, parking structures, retail and restaurants as proposed components. This is a dated planning description, not an as-built inventory for 2026.
Separate the resort footprint from the district plan
The parcel is only one scale. The resort sits beside a racetrack within a larger Toronto redevelopment area, so review both the buildings and their internal links, then the campus routes and connections to the surrounding network. Label planning records, current site plans and operator maps by date and purpose.
Give each visitor a legible arrival
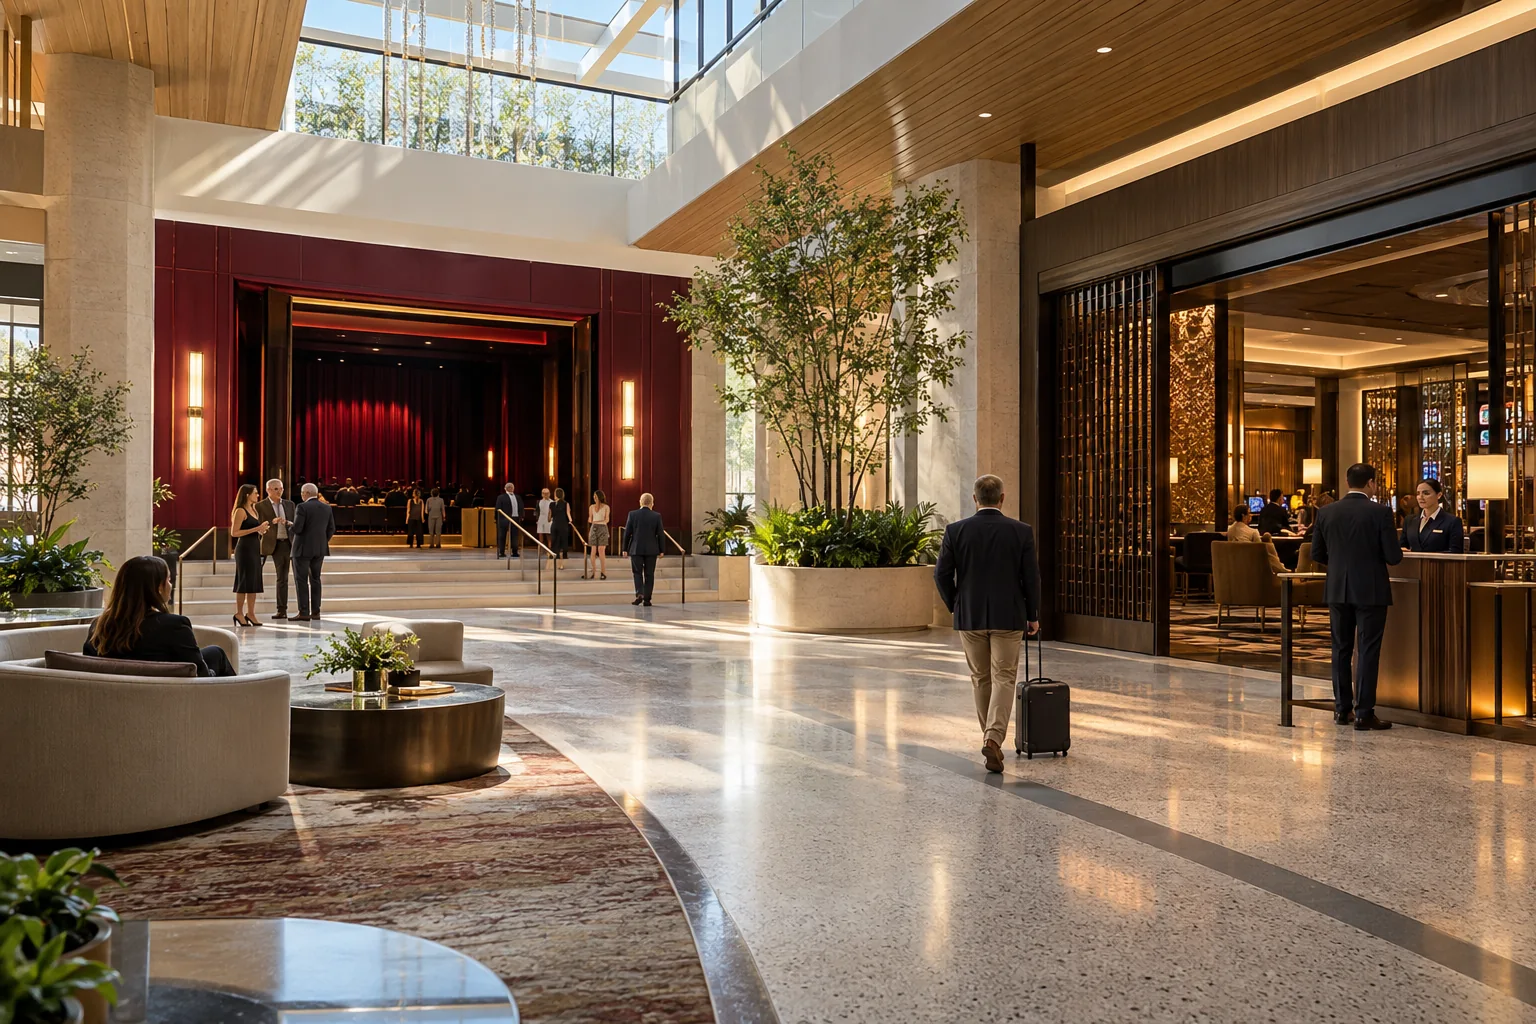
Hotel guests may arrive with luggage, concert audiences close to showtime, casino visitors through a controlled entrance and restaurant guests at a host stand. If these journeys share a driveway or concourse, the plan should show their crossing points, queue space and first visible destination.
| Visitor | Likely destination | Connection to resolve |
|---|---|---|
| Hotel guest | Drop-off, lobby, lift and room | Luggage route that stays clear of event queues |
| Show audience | Ticket check, theatre and post-show exit | Queue and exit capacity matched to event operating plans |
| Casino visitor | Gaming entrance, age check and service points | A clear route to the controlled zone without blocking public uses |
| Restaurant guest | Dining entrance and host stand | Access that remains understandable if the gaming area is restricted |
| Staff or supplier | Loading, storage and back-of-house | A service path that avoids public arrival where practicable |
This is a circulation brief, not a crowd forecast. Add arrival counts, event schedules, vehicle movements and accessibility requirements when those records are available; until then, mark route conflicts for testing instead of assigning unverified capacities.
Plan for the event before the doors open
Theatre doors, hotel check-in and restaurant seating do not necessarily peak at the same time. A shared lobby can work well when signs, doors, barriers and staff positions adapt to each operating condition. It becomes harder to navigate when a temporary queue covers a directional sign or when event patrons follow the same corridor as hotel arrivals without knowing which lift serves them. Event-day diagrams should include the furniture and queue equipment that will actually be in place.
Keep public hospitality and gaming access distinct
A resort brings spaces with different access rules into one destination. Great Canadian Entertainment's guest information states that its casino and slot facilities in the jurisdictions where it operates are for people aged 19 and older. It also describes conditions under which minors may use some non-gaming spaces, such as theatres, hotel rooms, pools, retail and restaurants not located on the gaming floor. The company's policy requires a guardian for younger visitors and sets a different accompaniment condition for ages 16 to 18.
The guest policy describes access rules; the plan must turn them into routes. A theatre, hotel or restaurant may need a public path that bypasses the gaming floor. Door positions, sightlines, staff stations and event checks define the boundary. Operators still need to align the site with Ontario requirements and licence conditions; the public website's age policy alone cannot confirm compliance.
Make the controlled threshold visible
Show where the shared hotel or entertainment area ends and the gaming zone begins, using clear signs and the applicable access control. Keep public washrooms, exits and family destinations easy to locate from either side. Check the threshold against age policy, event schedules and emergency routes.
Compare a compact complex with Fallsview
Fallsview Casino Resort offers a different relationship between the building and the destination around it. The operator's property information lists a 30-storey hotel with 372 rooms, a 200,000-square-foot casino, Avalon Theatre, meeting and exhibition space, a parking garage, retail and restaurants. The resort is in Niagara Falls' Fallsview Entertainment District, with the waterfall and other tourist attractions forming part of the surrounding visitor experience.
Within the core resort, the hotel and casino sit in the same complex and guests can move between them without going outdoors. Nearby partner hotels extend the destination beyond that footprint: Fallsview's site describes a covered skyway connecting the Hilton Niagara Falls/Fallsview Hotel and Suites to the resort's entertainment centre and Galleria shops and dining. This creates a second kind of integration, where a link between separate buildings becomes part of the guest route.
| Case | Documented arrangement | Question for the site plan |
|---|---|---|
| Woodbine, Toronto | Casino resort beside an operating racetrack within a much larger redevelopment site | How do resort arrivals, racetrack operations and future site phases connect? |
| Fallsview, Niagara Falls | Hotel, gaming, theatre, meeting and retail uses in a core complex, with connected partner hotels nearby | Which routes stay inside, use a covered link or continue into the tourist district? |
These are Ontario examples of different site conditions: a racetrack campus and an urban resort linked to a tourism district. Compare arrival routes, controlled boundaries and public connections alongside the amenity list.
Draw the operating map as carefully as the site plan
Deliveries, linen, kitchen supply, waste collection, maintenance and staff routes use space that guests rarely see. Trace them against the hotel service core, theatre loading, parking and restaurant back-of-house. Each building phase needs its own loading access and utility plan.
Review a resort plan in four operating conditions
- ordinary weekday with hotel, gaming and restaurants operating
- theatre event arrival and post-show departure
- a racetrack event that shares the site or parking
- maintenance or delivery activity during public opening hours
Keep the accessible route equal in destination
The accessible route should reach the same entrances and venues as the main route. A remote lift, closed event door or queue across a level path can change the journey. Record the link from parking or drop-off through the building to the destination, and verify it against applicable Ontario requirements.
Keep the site plan current during operation
Identify which buildings are open, who operates them, where the public enters, where gaming access begins and which destinations share links. An amenity brochure lists the buildings and services; current site plans and event diagrams show how the routes connect.
Keep these drawings in the design review
- overall site and phase plan
- arrival and parking routes by visitor type
- public versus controlled-access diagram
- hotel, theatre and gaming vertical circulation
- service, emergency and accessible routes
- event-day plan with queue and staffing positions
A Woodbine drawing that stops at the resort walls misses the racetrack and wider Toronto site. A Fallsview drawing needs the adjoining entertainment district, hotels and covered links. Mark where each entrance leads and which use operates the connection; that boundary determines what a visitor can reach without leaving the complex.