
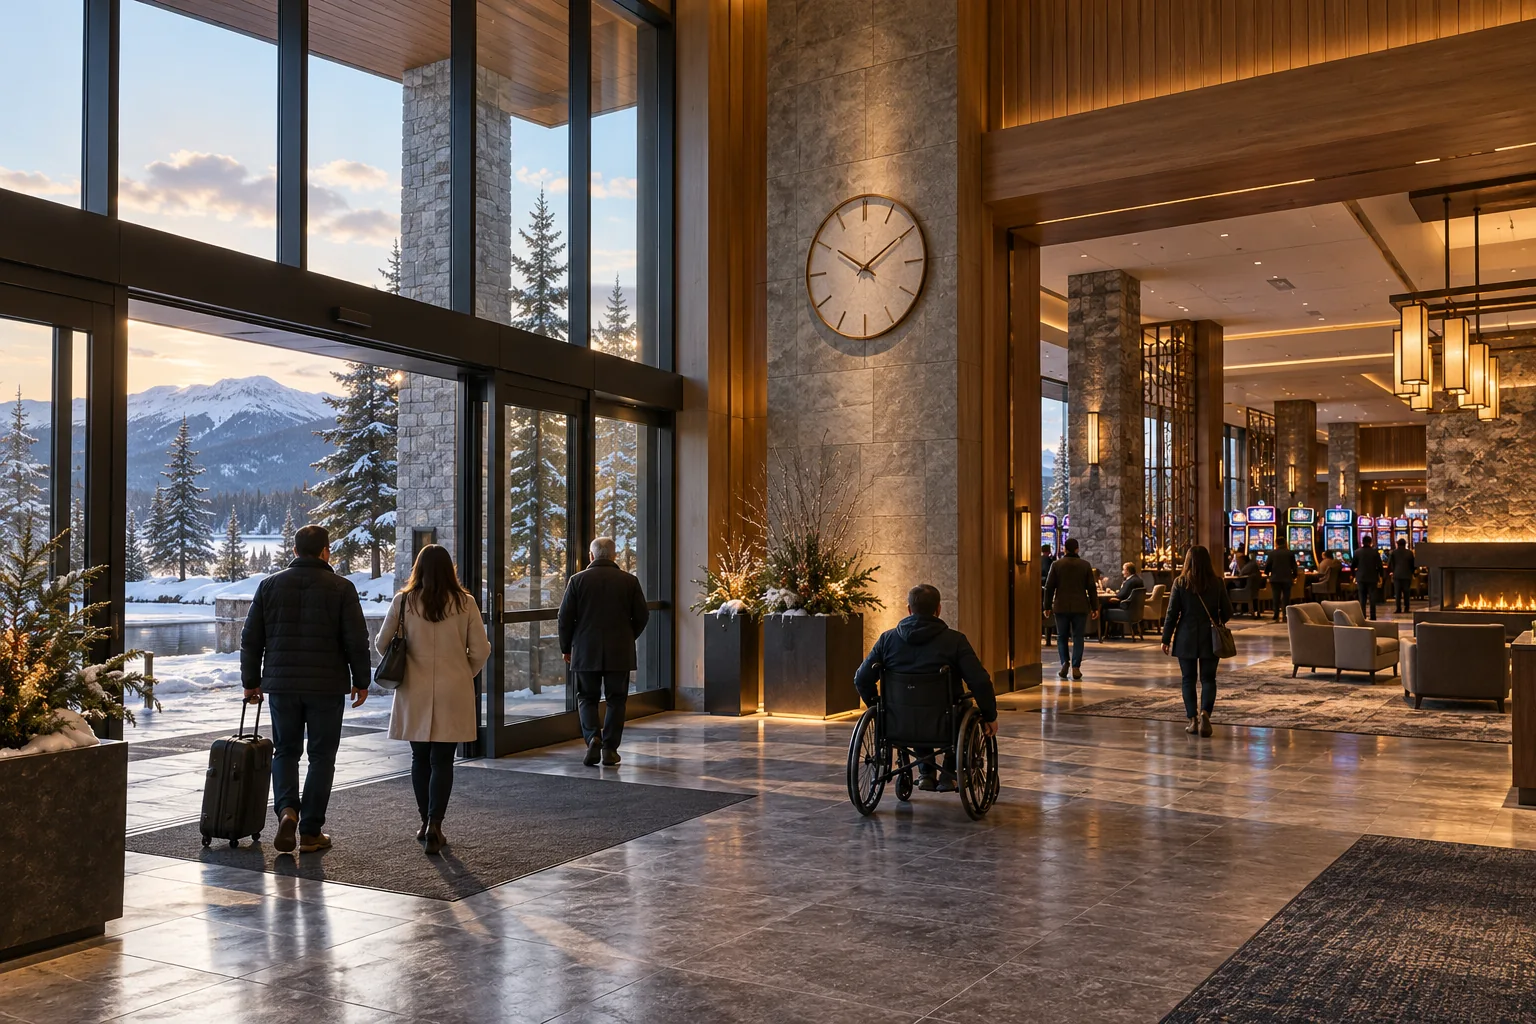
The familiar claim that casinos hide clocks and windows combines two separate questions. British Columbia's 2026 regulation requires a visible clock in each area where patrons take part in provincial gaming schemes, while Canadian project records document glazing at specific entrances. Check the room and rule before making a wider claim about either feature.
Start with the claim, not the myth
A clock above a gaming area and glazing at a hotel entrance answer different questions. The first shows time to patrons in a particular room; the second admits light or a view at a particular point in the building. A casino can have a glazed exterior and an enclosed gaming room, or daylight and a visible clock along the same public route. The familiar claim that casinos have neither feature erases those room-by-room differences.
Requirements vary by province, facility and room. A resort may have glazed arrival areas beside an enclosed gaming floor, while its licence and operating model determine which rules apply. Check the local regulation and identify the specific room before drawing a conclusion.
Read British Columbia’s clock rule precisely
British Columbia supplies a direct answer to the broad clock claim. The province’s Problem Gambling Regulation, B.C. Reg. 216/2025, took effect on April 13, 2026. Section 16 says that an operator of provincial gaming schemes at a provincial gaming facility must ensure that at least one clock is visible from each area where patrons participate in those schemes. The rule concerns clocks and the specified provincial gaming activity; it does not prescribe window placement or establish a design requirement for every Canadian casino.
| Question | What the rule says | What it does not establish |
|---|---|---|
| Where | Provincial gaming facilities in British Columbia | A Canada-wide rule for every venue |
| Who | The operator of provincial gaming schemes at a provincial gaming facility | A requirement for every private or non-provincial gaming operation |
| What | At least one clock visible from each area where patrons participate | A clock at every machine or a prescribed clock style |
| When | Effective April 13, 2026 | A description of what was installed at each site before that date |
“Visible from each area” is a sightline condition, not a direction that every player must face a clock continuously. A plan review can mark gaming areas and candidate clock locations, then verify visibility in the finished space. Screens, partitions, queues and later equipment changes may obstruct a view. The regulation states the required outcome; operators must meet it.
Do not transfer a provincial rule across the country
The rule covers provincial gaming facilities in British Columbia. For venues in Ontario, Alberta, Quebec or elsewhere, consult the relevant regulator and licence conditions; this regulation does not describe their requirements or how individual sites implement them.
Locate the window before describing the room
A window photograph can mislead when the caption leaves out the room. Shorelines Belleville Casino in Ontario, completed in 2017, is described as a 47,000-square-foot facility with 400 slot machines and about 22 table games. The construction manager’s project account says visitors are greeted by floor-to-ceiling windows at the entry and porte-cochère. That is specific evidence of glazing at the arrival zone. It does not say that the gaming floor has the same view or that every room is daylit.
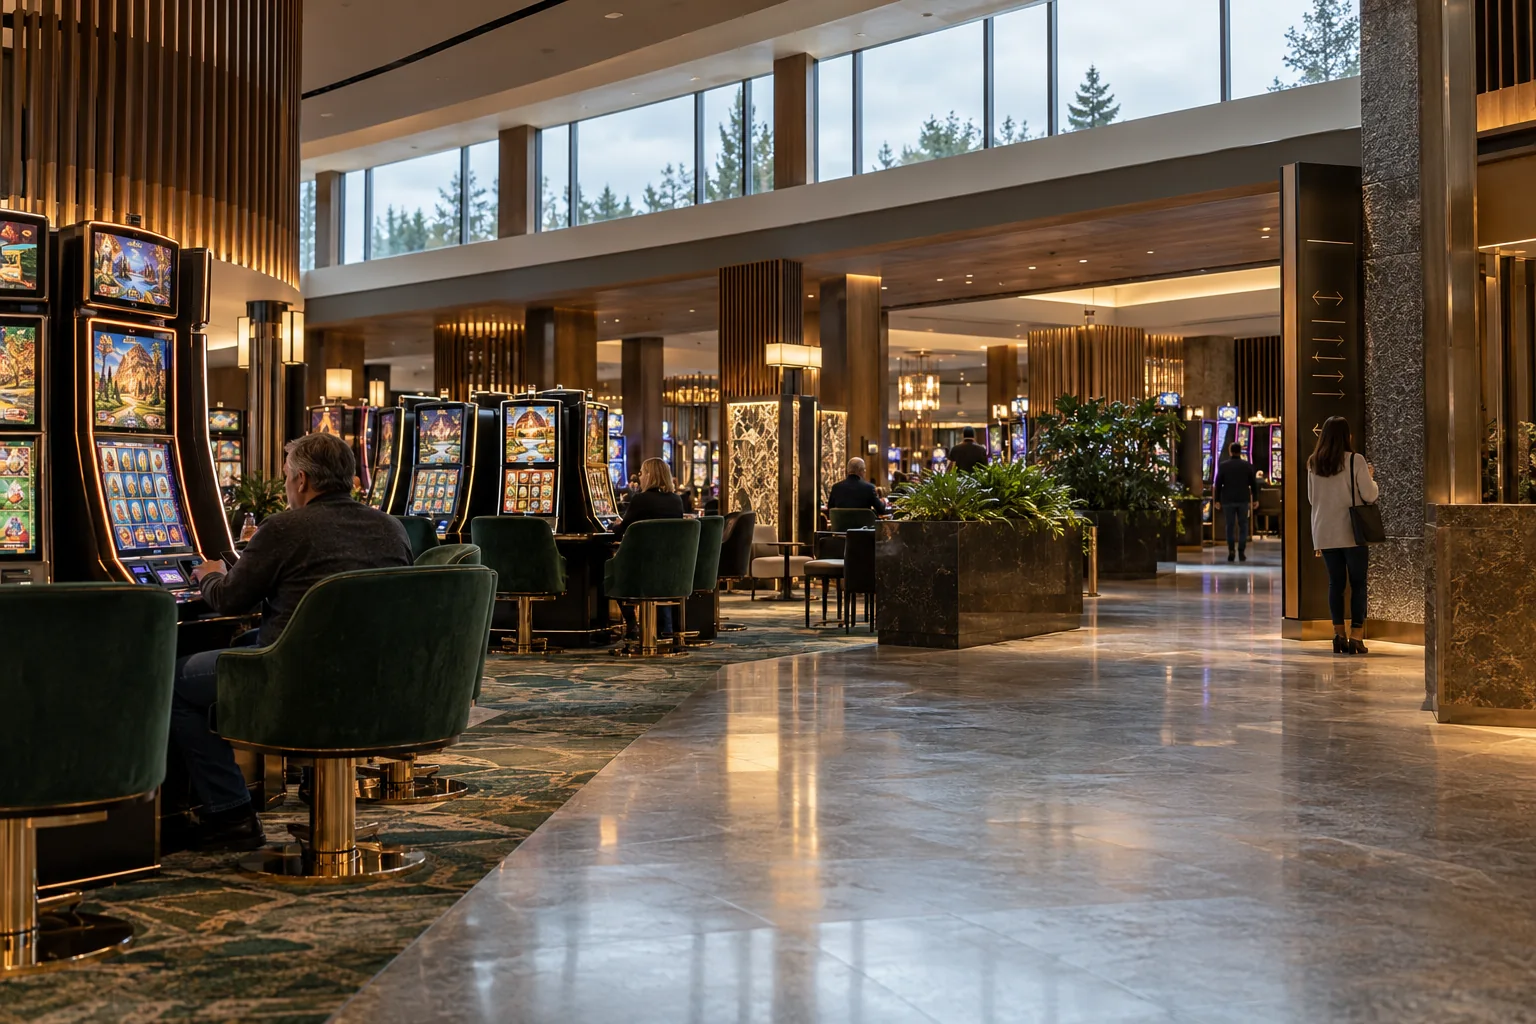
Arrival spaces connect outdoor access, security and interior routes. Gaming rooms have their own equipment, seating, service points and lighting. A transparent entrance may lead to an enclosed floor or to daylight deeper in the building; locate each opening on a plan or describe it from the room itself.
Montréal shows why “casino window” needs a location
The Casino de Montréal occupies the former France Pavilion from Expo 67 on Île Notre-Dame. Its later modernization is documented as a major interior and exterior redevelopment. Project descriptions refer to light-toned materials, glass and aluminium in the contemporary façades, and to a new principal entrance replacing multiple access points. Those details establish a building envelope and an arrival intervention; they do not support a blanket claim about daylight at every gaming position.
For any Canadian property, name the room—façade, porte-cochère, lobby, restaurant, corridor, hotel or gaming floor—and describe whether its opening faces outdoors, an atrium or a screened view. “Windowless” and “full of windows” erase the location that makes the claim verifiable.
A quick window inventory
- Name the zone and whether it faces outdoors
- Note direct views, screening and shading
- Separate entry glazing from gaming-floor windows
- Check conditions by day and after dark
Sound and time perception: what the study measured
One Canadian-affiliated experiment often relevant to this discussion examined sound, not a window policy. In a 2009 study, Theodore Noseworthy and Karen Finlay of the Richard Ivey School of Business at Western University had 160 participants play slot machines in groups of five to eight. The researchers varied the auditory environment and asked participants to estimate elapsed time. The study reported that participants in the ambient casino-sound condition tended to underestimate the duration, while music provided a temporal cue that was associated with more accurate estimates.
Participants estimated elapsed time after a short laboratory task. That is a laboratory measure, not the duration of an actual gaming session; the controlled room also differs from an operating casino. The result points to a possible sound-related mechanism whose relevance across buildings, games and operating conditions remains untested.
Keep the feature and outcome matched
The sound experiment measured elapsed-time estimates during slot play. It did not test daylight, window placement or clock visibility. Claims about those features need their own exposure and outcome measures.
| Statement | Useful evidence | Common overreach |
|---|---|---|
| A clock is required in this area | Current law and a site visibility check | Assuming one province’s rule applies nationally |
| This entrance has exterior glazing | Dated plans, photographs or a project record naming the entry | Calling the whole gaming floor daylit |
| Sound affected elapsed-time estimates in an experiment | The study’s method, sample and measured outcome | Turning a laboratory result into a universal casino rule |
| A feature changes session duration | A study that measures duration and isolates the feature | Using design intent, anecdote or correlation as causal proof |
Separate design intent from conditions on site
Natural light can be part of a casino design brief. Kohn Pedersen Fox describes daylight on the gaming floors and casino spaces at Mohegan Sun in Connecticut as a way to connect interiors to the outdoors and as part of the resort's environmental strategy. The project account records that intent; it reports no measured behavioural outcome.
Daylight planning responds to site and program. A north-facing view, low winter sun and bright summer afternoon are different conditions. Designers can assess orientation, glazing, shading, screen reflections, privacy and neighbouring properties. These are measurable design questions; they do not establish whether visitors stay longer or shorter.
Describe the design intent and the operating test
A project brief may promise a connection to the outdoors, visual comfort or energy performance. A post-opening review should say what was built and whether the goal was assessed—for example, through glare complaints, measured daylight or shade use. These checks address environmental performance; attributing a change in gambling behaviour to the room would require a separate research design.
Glazing may be concentrated at the arrival route or another room with an outdoor view. A project account should locate that daylight, describe the designer's stated purpose and report any later measurements separately.
Record clocks and daylight separately
Document the features without inferring motive. Start at the entrance, identify gaming areas and follow a consistent route. Record the time, operating conditions and temporary event setup. A clock visible from one seat may be blocked from another; a lobby window may be outside the gaming area.
For each gaming zone, note
- the zone boundary and activity taking place
- clock locations and whether at least one is visible from the area
- exterior openings and whether they provide daylight or a view
- intervening walls, display screens, signs and queue lines
- the observation time and whether lighting or shades change
Make the comparison repeatable
A plan can locate a proposed clock or glazed wall; a walk-through establishes what is visible after screens, furniture and signs are installed. For a change in time awareness, specify the outcome in advance. Clock visibility, an estimate of elapsed time and use of a timed break measure different things.