
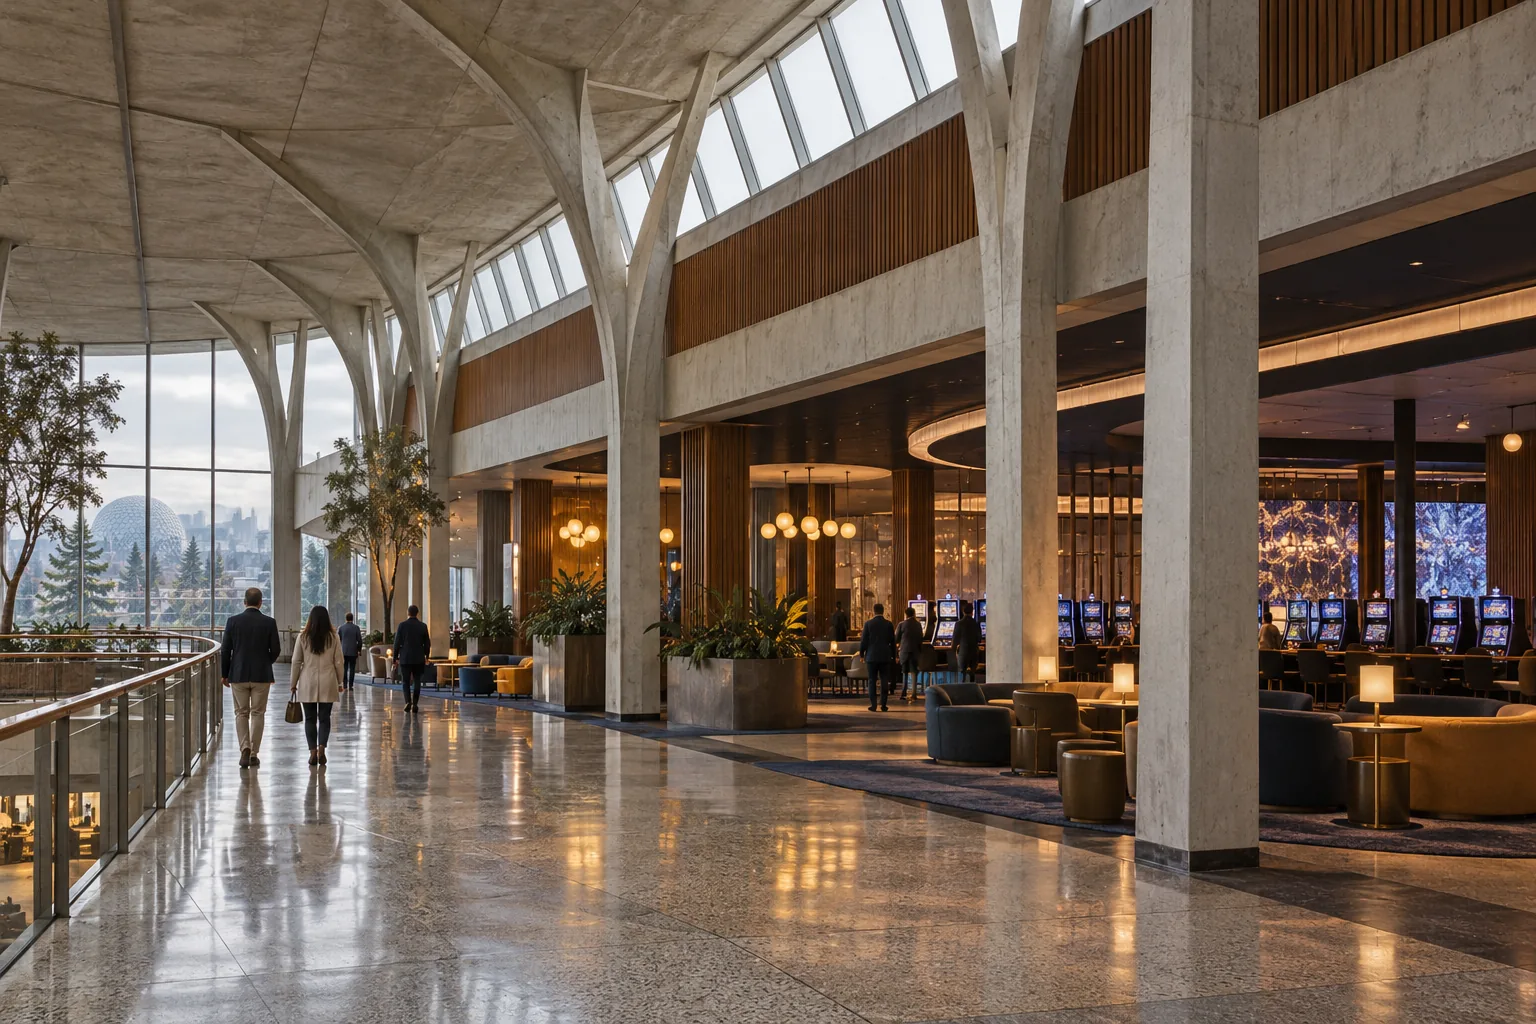
Casino floor design has no single path from a closed room to an open resort. In Canada, former Expo pavilions, temporary gaming venues, waterfront projects and destination properties show how each plan answered a different site and operating brief.
Canadian casinos began in buildings with other lives
The Casino de Montréal opened in 1993 inside Expo 67's former French Pavilion and expanded into the former Québec Pavilion in 1996. Gaming entered an existing exhibition building, then occupied a second pavilion. Those dates describe a different design problem from planning a purpose-built casino resort: circulation and services had to meet structures built for another purpose.
Expo pavilions became a multi-stage gaming property
The operator's historical account records the opening date and expansions. A later modernization, completed after a four-year construction period and officially presented in 2013, added redesigned gaming and entertainment areas and a large multimedia wall. The architects describe circulation, dining and relaxation as part of the modernization brief. The sequence matters: adaptive reuse can start with a cultural building, expand into nearby exhibition space and later receive technical and interior changes.
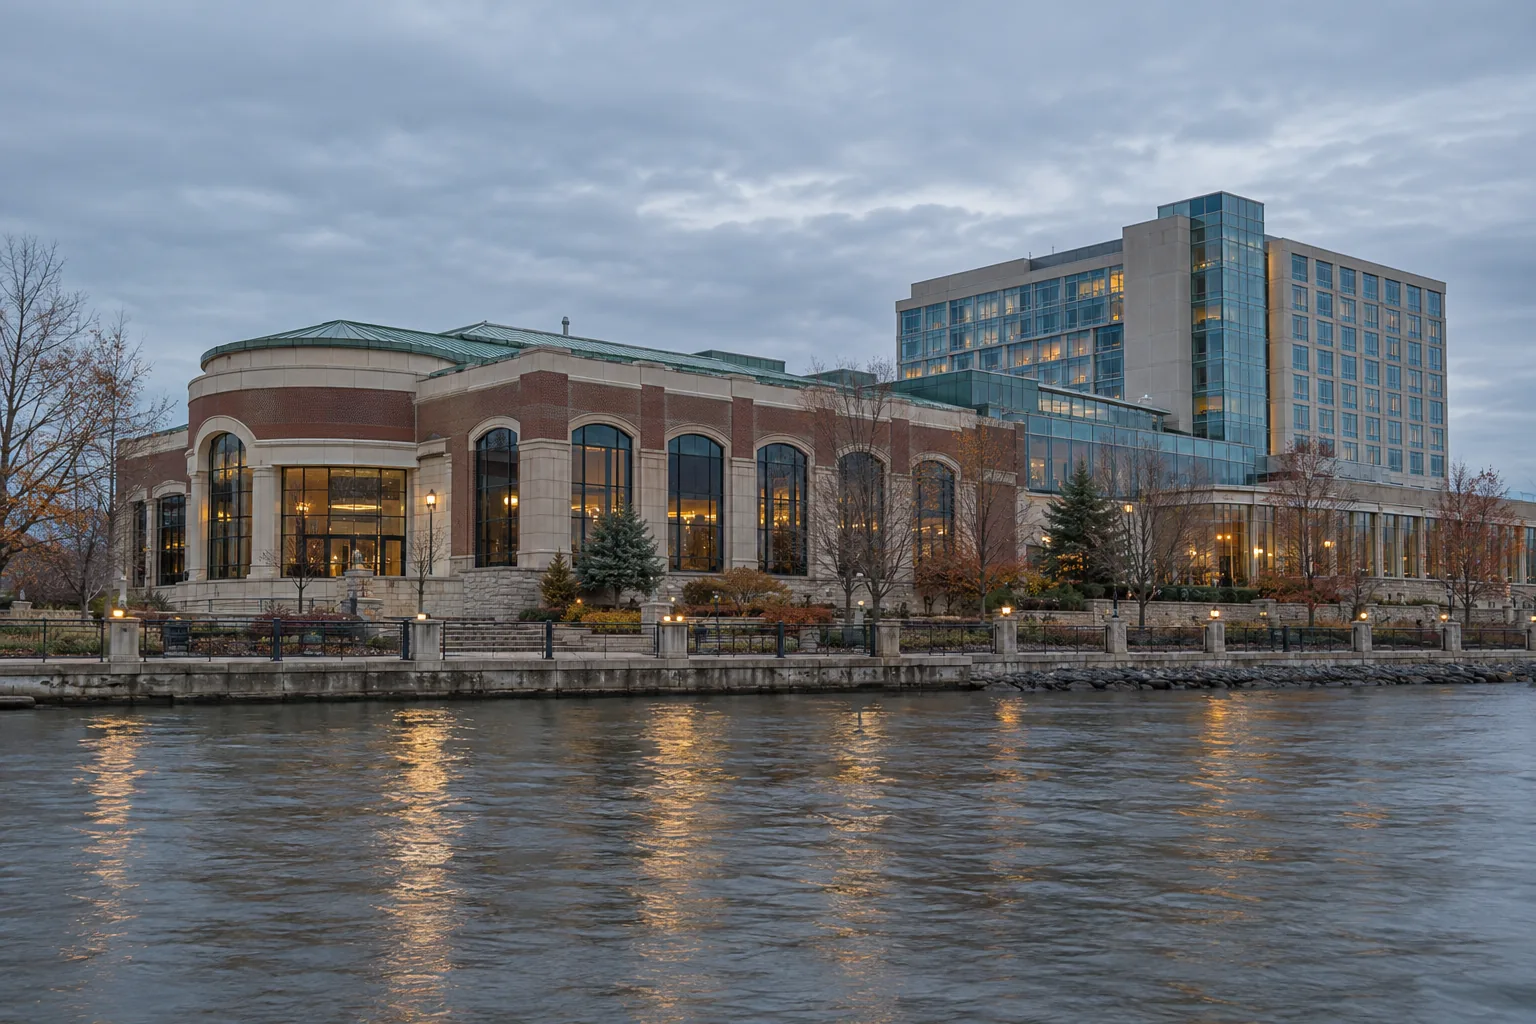
That timeline does not mean the original pavilion's architectural character disappeared or that every room retained its original function. To describe a conversion accurately, separate the building's pre-casino use, the date gaming began, later additions and the scope of each renovation. A property history is not a plan survey; floor plans or project records are needed to say exactly how routes or room boundaries changed.
| Date | Recorded change | What the date does not show |
|---|---|---|
| 1967 | France Pavilion built for Expo 67 | How the later casino used every original room |
| 1993 | Casino de Montréal inaugurated | The circulation performance of the opening plan |
| 1994 and 1996 | Expansion, including the former Québec Pavilion | The precise sequence of internal route changes |
| 2013 | Modernized gaming and entertainment areas unveiled | Measured visitor outcomes after reopening |
Ontario's first venues made interim space part of the story
Ontario's early commercial casino expansion also produced a different architectural sequence. The interim Casino Windsor opened in 1994. A riverboat, the Northern Belle, was added on the Detroit River in 1995 to address demand at the interim venue, and a permanent waterfront Casino Windsor replaced the interim operation and riverboat in 1998. OLG's chronology documents those openings; the Canadian Gaming Association's historical case study identifies the first venue as a retrofitted art gallery.
Temporary operation can alter the final program
The Windsor sequence shows how a temporary gaming site, a riverboat and a permanent casino can coexist in one market over a short period. It also shows why an article about casino design cannot treat every floor plan as a purpose-built, stable object. The interim site, additional capacity and permanent waterfront building are different projects with different constraints. A chronology based only on the final property can hide the interim spaces that shaped how gaming was introduced.
The change from interim to permanent space also needs context. The operator's date list confirms that the riverboat operated as a response to overcrowding; it does not provide a visitor-flow study or prove that a particular architectural form caused the demand. When a historical source uses a business explanation, retain it as the operator's account unless independent data establishes the cause.
Purpose-built casino hotels changed the architectural unit
Casino buildings in Las Vegas provide a well-documented comparison because universities have preserved drawings and studied the Strip's architectural history. UNLV's special collections describe the International Hotel, opened in 1969, as an early example of the tri-form or three-wing resort parti: a hotel form that connected guest rooms to casino and public functions. The library account says this typology was later replicated in casino hotels. The claim concerns a building type; it does not establish a universal plan for every market.
A resort complex competes through its whole property
University of Nevada, Las Vegas research follows changes to Las Vegas Strip complexes through architecture, signs, porte-cochères, atriums and pools. A separate thesis uses Caesars Palace from 1966 onward to track how a themed hotel-casino offered an extravagant setting through architecture and interior language. Together, these histories show that casino design includes the arrival court, hotel circulation, public rooms and themed identity alongside the gaming floor.
These cases are not a neat stage in which every property passed from simple gaming room to themed resort and then to integrated destination. Small regional casinos, urban conversions, racetrack gaming and large resorts coexist. The site, capital program, surrounding tourism market and operator's approved program shape which functions are combined and which remain elsewhere.
When comparing a historic casino plan, record
- whether the building was purpose-built or converted
- which uses shared the property at opening
- the route from arrival to hotel, gaming and entertainment
- which additions changed the original structure
- the source and date of each stated design intention
Compare the building type, not only the decoration
A casino floor photograph can show finishes, ceiling height and machine placement. It rarely shows service entries, the hotel route, loading, construction phases or the connection to a public street. Those details separate a preserved pavilion, a retrofit in an art gallery, a purpose-built waterfront complex and a resort designed around several visitor programs.
| Type | Documented Canadian example | Key comparison |
|---|---|---|
| Adaptive reuse | Casino de Montréal in former Expo pavilions | Which historic structures were retained and how additions connect |
| Interim operation | Casino Windsor and the Northern Belle | How temporary space relates to a later permanent venue |
| Purpose-built complex | Permanent Casino Windsor waterfront site | How gaming, hotel and entertainment functions share access |
| Integrated development | Great Canadian Casino Resort within Woodbine | How casino, racing, hotels and performance destinations connect |
The Great Canadian Casino Resort Toronto is described by its architects as one component of the Woodbine master plan, with a main lobby intended to direct guests to several destinations. This is a current multi-use development brief, not proof that integrated resorts are the inevitable next stage of casino design. The comparison becomes useful when each property is dated and its program and site boundary are stated.
Renovations preserve the constraints of existing buildings
A retrofit has to negotiate existing structure, circulation and services. At the Montréal Casino, the project teams describe respect for the former pavilion as part of the modernization. A new build can establish its entry sequence, core locations and service network from the start, while a conversion must work around conditions the original architect did not design for gaming. The project descriptions establish this distinction but do not quantify comparative cost or construction difficulty.
Casino floor design in historical context
A timeline can show when a casino opened, expanded or changed its program. It cannot on its own explain why a visitor preferred a route, how long they stayed or whether an interior caused a particular choice. Those questions require observations, interviews or operational records from the relevant time. Historic photographs, architect descriptions and operator chronologies each answer a different question.
Match the source to the claim
For a clear historical comparison
- Use a government or operator chronology for opening and expansion dates
- Use the architect's project record for the stated design brief and project scope
- Use drawings or photographs to describe visible spatial features
- Use academic research for its defined sample, method and measured outcomes
- Mark a design intention separately from a measured result
The popular contrast between a so-called maze floor and a fully open floor is too broad to stand in for a history. It can be a subject of debate in casino design, but useful comparisons name the property, date, floor plan and visitor task. No single label explains the way Canadian casinos developed through adaptive reuse, temporary venues, regional operations and destination-scale construction.
Casino floor design over time
Casino floor design is easier to compare over time with a property ledger than a style board. For each venue, the ledger records its original building use, casino opening, later phases, major public destinations, architect, operator and source date. This keeps a 2013 renovation distinct from the opening design and a planned project distinct from completed construction.
Keep chronology separate from interpretation
Pair the chronology with a dated floor plan, section or project photograph. A new entrance and a new gaming room are different changes even when they belong to the same renovation. If drawings are unavailable, the project description may establish the stated brief, while the exact route through the renovated building remains undocumented.